Property photo 1
Property photo 2
Property photo 3
Property photo 4
Property photo 5
2 Beds
2 Baths
1,205 sqft

$485,000

98-120 Queens Boulevard Unit: 5/D, Rego Park NY, 11374

Price per sqft$402.49
Built in1939
Property size1,205 sqft
Property typeCo-op

Policies

Pets Allowed
Yes
Courtesy of EXP Realty, Lily G. Tran CBR Listing Contact: 888-276-0630

Overview

Active

Listed Sep 25, 2026

Updated 9h ago

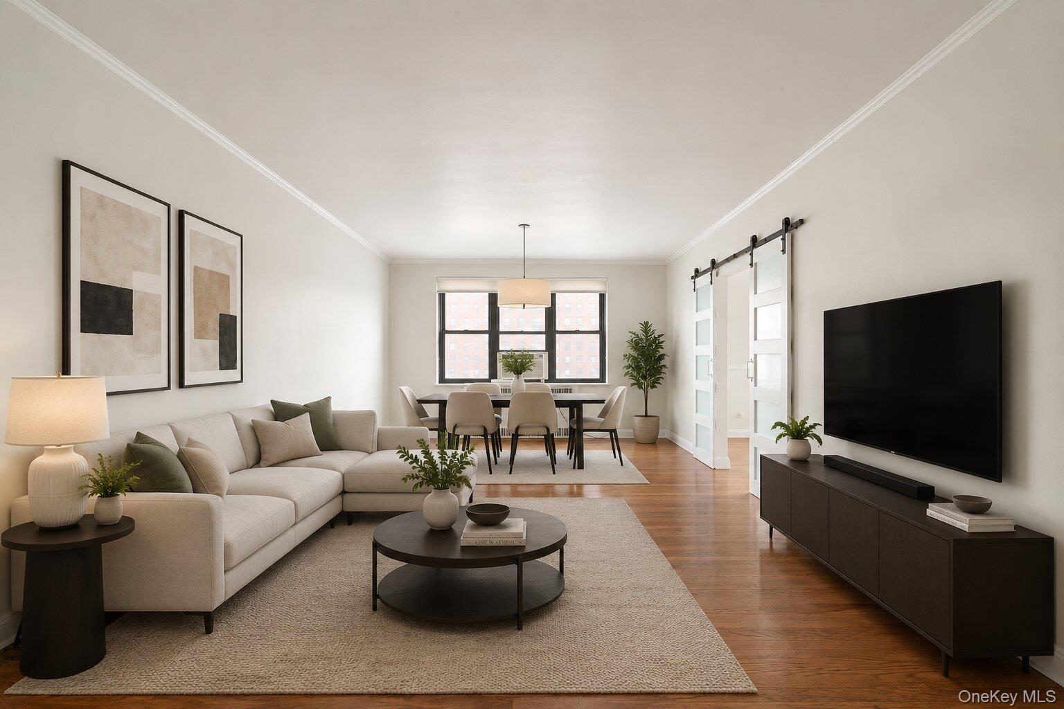
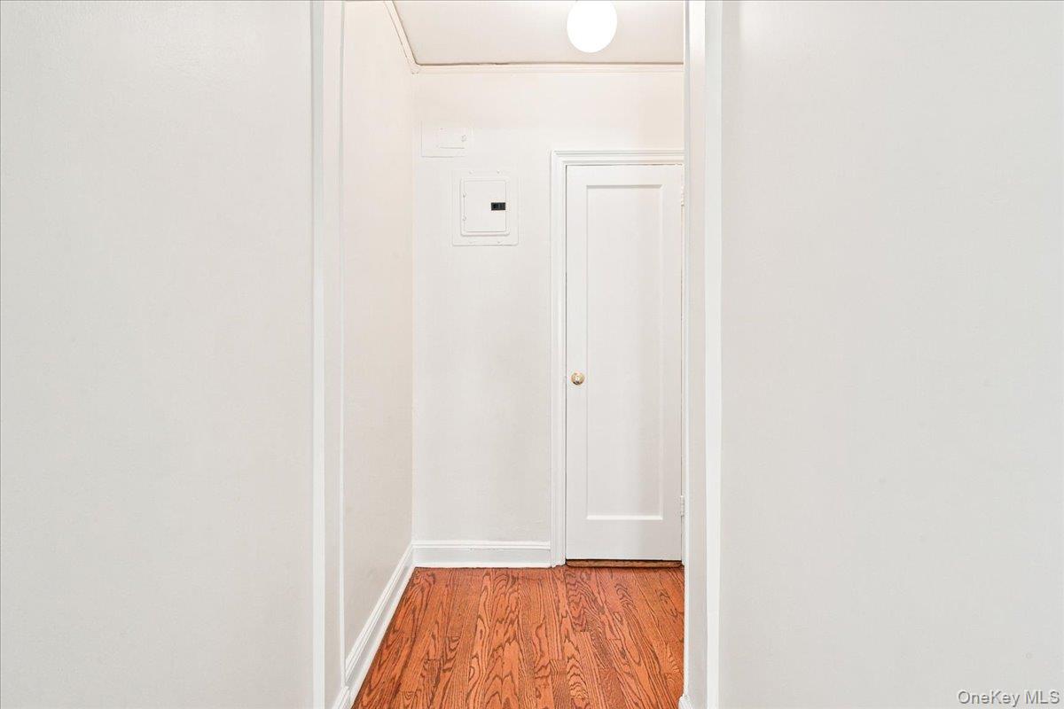
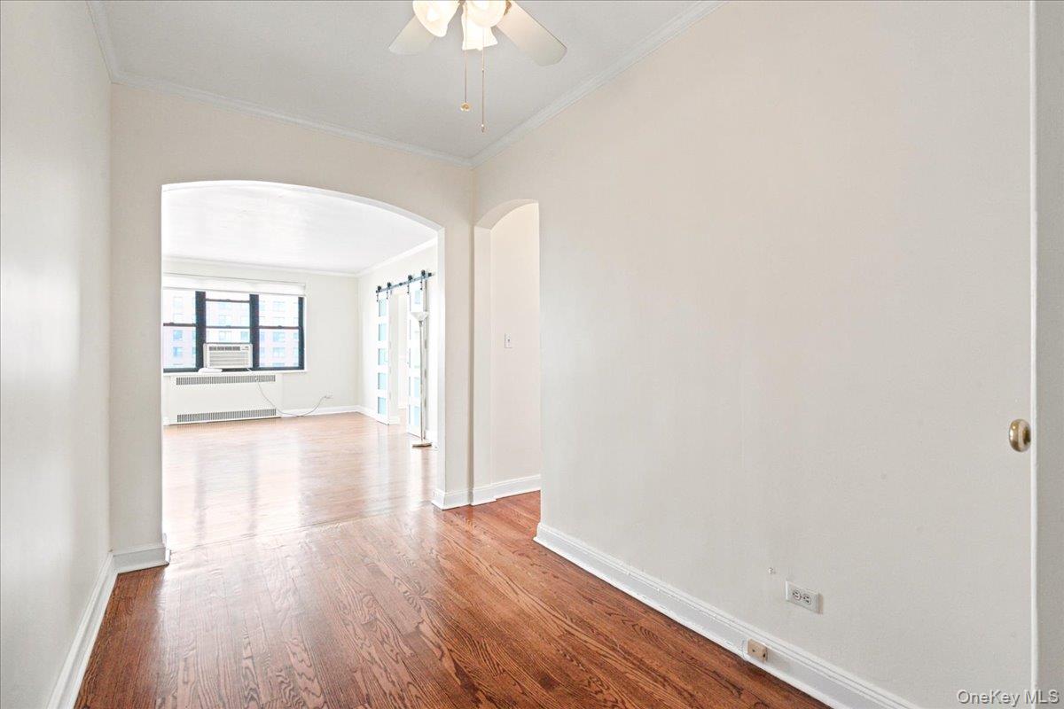
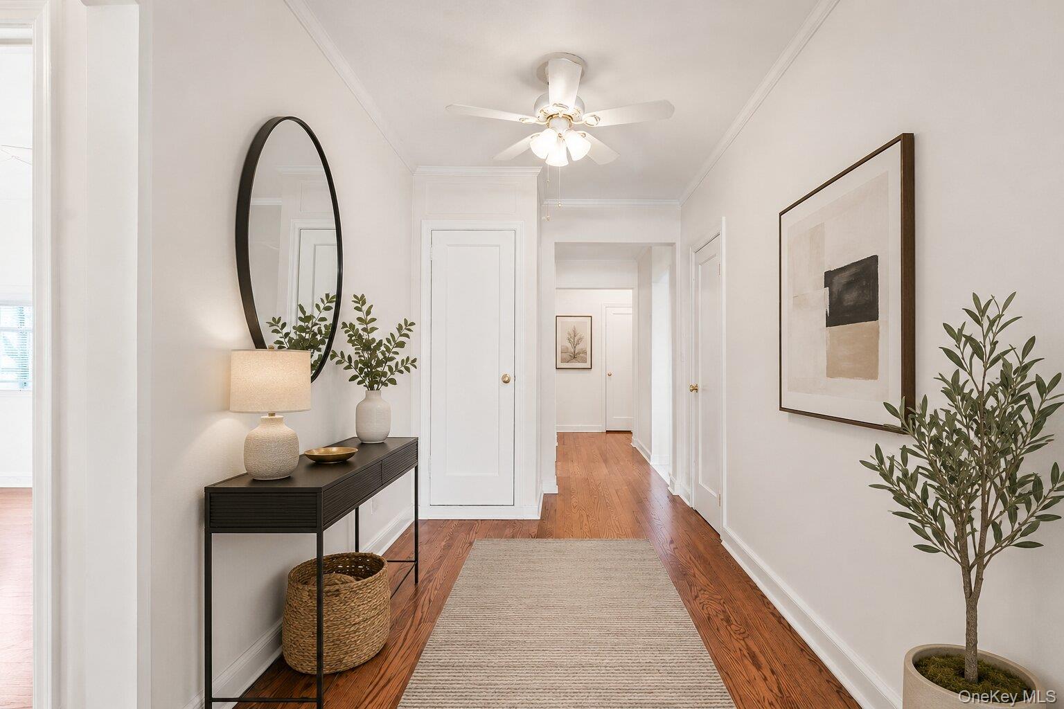
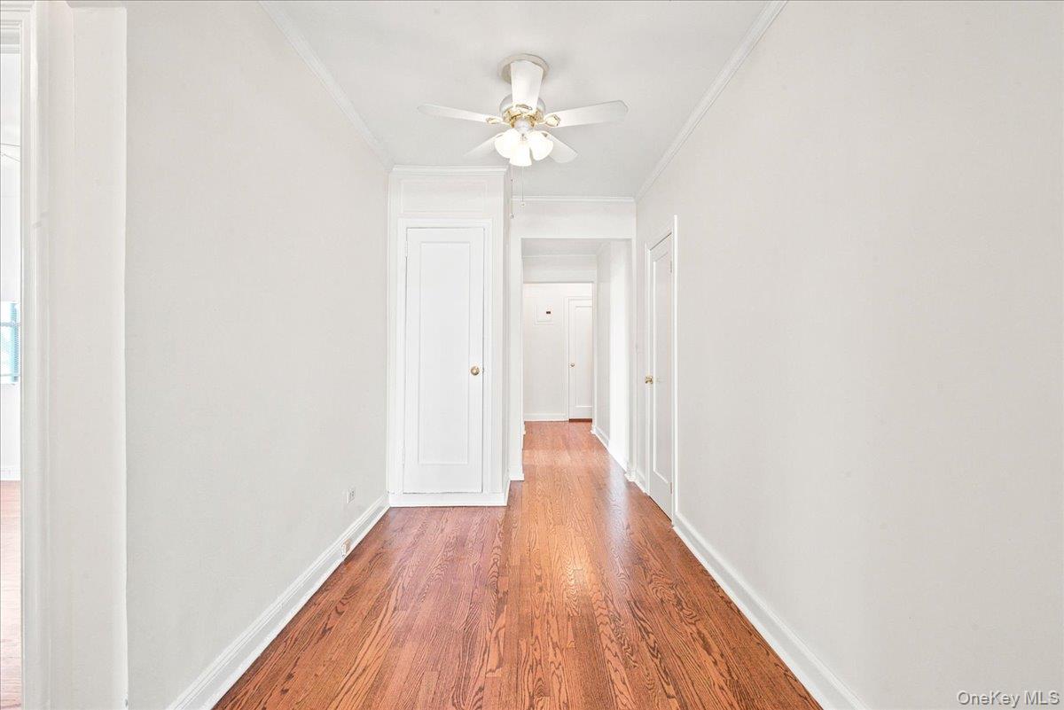
SELLER WILL PREPAY TWO MONTHS OF MAINTENANCE — A $3,706 CREDIT TO THE BUYER AT CLOSING. A rare opportunity to own one of the largest and most desirable layouts at The Virginia: a spacious corner 2-bedroom, 2-bath residence with an oversized flexible bonus room. A gracious entry foyer opens to a wide hallway and expansive living room, with southeast exposures bringing in abundant natural light throughout the day. Classic prewar details include 9-foot ceilings and beautiful solid oak hardwood floors. The updated kitchen features rich cherry cabinetry, granite countertops and a separate pantry. A standout feature is the large corner bonus room with barn doors, offering exceptional flexibility as a formal dining room, home office, den, library or study. Two king-size bedrooms are thoughtfully set apart for added privacy. The Virginia is a well-maintained prewar cooperative ideally located at the border of Forest Hills and Rego Park. Building amenities include a new video intercom system, live-in superintendent and laundry room. The building is pet-friendly with a 35-lb weight restriction. No flip tax, and subletting is permitted after two years of residence. Enjoy convenient access to the R and M subway lines, LIRR, express buses and major highways, along with an excellent selection of restaurants, cafés, shops, parks and playgrounds. Monthly maintenance is $1,853. As an added buyer incentive, the seller will provide a $3,706 credit at closing, equal to two months of maintenance.

$3,227/mo

Est. mortgage payment based on a $485,000 home price.

All estimates are provided by Luxury Presence for informational purposes only. Actual amounts may vary.

Additional information

MLS® ID
1055314

Interior Features

Bedrooms
2
Bathrooms
2
Cooling
Yes
Heating
Yes
Basement
No

Listings courtesy of OneKey MLS as distributed by MLS GRID

All information deemed reliable but not guaranteed and should be independently verified. All properties are subject to prior sale, change or withdrawal. Neither listing broker(s) nor Vesna Kanacki shall be responsible for any typographical errors, misinformation, misprints and shall be held totally harmless. Properties displayed may be listed or sold by various participants in the MLS.

Based on information submitted to the MLS GRID as of 5:03 PM UTC on 10/23/2026. All data is obtained from various sources and may not have been verified by broker or MLS GRID. Supplied Open House Information is subject to change without notice. All information should be independently reviewed and verified for accuracy. Properties may or may not be listed by the office/agent presenting the information.

©2026
OneKey MLS. All rights reserved.

DMCA Notice


Powered by Luxury Presence