Leave a Message

By providing your contact information to Vesna Kanacki, your personal information will be processed in accordance with Vesna Kanacki's Privacy Policy. By checking the box(es) below, you consent to receive communications regarding your real estate inquiries and related marketing and promotional updates in the manner selected by you. For SMS text messages, message frequency varies. Message and data rates may apply. You may opt out of receiving further communications from Vesna Kanacki at any time. To opt out of receiving SMS text messages, reply STOP to unsubscribe.

Thank you for your message. I will be in touch with you shortly.

Explore My Properties

Property Description

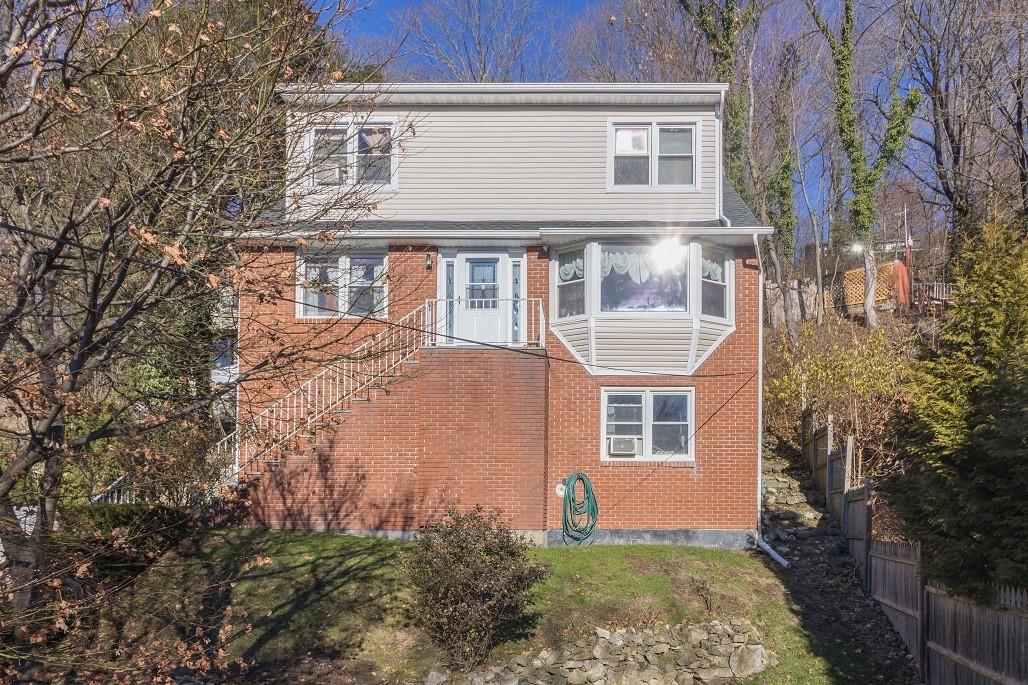
This charming 4-bedroom, 3-bathroom single-family home offers the perfect blend of elegance and functionality. The main floor features gleaming hardwood floors, a convenient master bedroom, a formal dining room, and a cozy eat-in kitchen. Upstairs, wall-to-wall carpeting adds warmth to the additional bedrooms. The fully finished basement provides extra living space, complete with a dedicated office and laundry area, making it ideal for work or relaxation. Move-in ready with minimal updates needed, this home also includes a detached 1-car garage for added convenience. Don't miss your chance to own this beautifully maintained home--schedule your showing today!

Overview

Property Status
Sold
Date Sold
May 6, 2025
Lot Size
9,431 Sq.Ft.
MLS ID
H6322130
Property Type
Residential
Year Built
1974

Features & Amenities

Neighborhood
Westchester County
Architecture Styles
Colonial
Water Source
Public
Utilities
Trash Collection Public
Lot Features
Near Public Transit, Near School, Near Shops
Parking
Detached, On Street
Heat Type
Baseboard
Air Conditioning
Wall/Window Unit(s)
Appliances
Tankless Water Heater, Dishwasher, Refrigerator
Other Interior Features
Master Downstairs, First Floor Full Bath, Eat-in Kitchen
Sewer
Public Sewer
HOA Amenities
Park
Elementary School
Virginia Road Elementary School
Middle School
Valhalla Middle School
High School
Valhalla High School
School District
Valhalla
Sales Price
$685,000
Real Estate Tax
$13,232/yr

Downloads

11 Cedar Street

Schedule a Tour

I would love to help you see this beautiful home! As a full-service brokerage, I can help you tour. Please submit an offer, and answer questions about the buying process.

Thank you

for your interest in 11 Cedar Street, Valhalla, NY 10595

11 Cedar Street
Navigate

I'm Interested In

11 Cedar Street

or
  • CallAida Arvelo

    License #10301213509

    (914) 261-1860
