Leave a Message

By providing your contact information to Vesna Kanacki, your personal information will be processed in accordance with Vesna Kanacki's Privacy Policy. By checking the box(es) below, you consent to receive communications regarding your real estate inquiries and related marketing and promotional updates in the manner selected by you. For SMS text messages, message frequency varies. Message and data rates may apply. You may opt out of receiving further communications from Vesna Kanacki at any time. To opt out of receiving SMS text messages, reply STOP to unsubscribe.

Thank you for your message. I will be in touch with you shortly.

Explore My Properties

Property Description

You will know it the second you walk in.
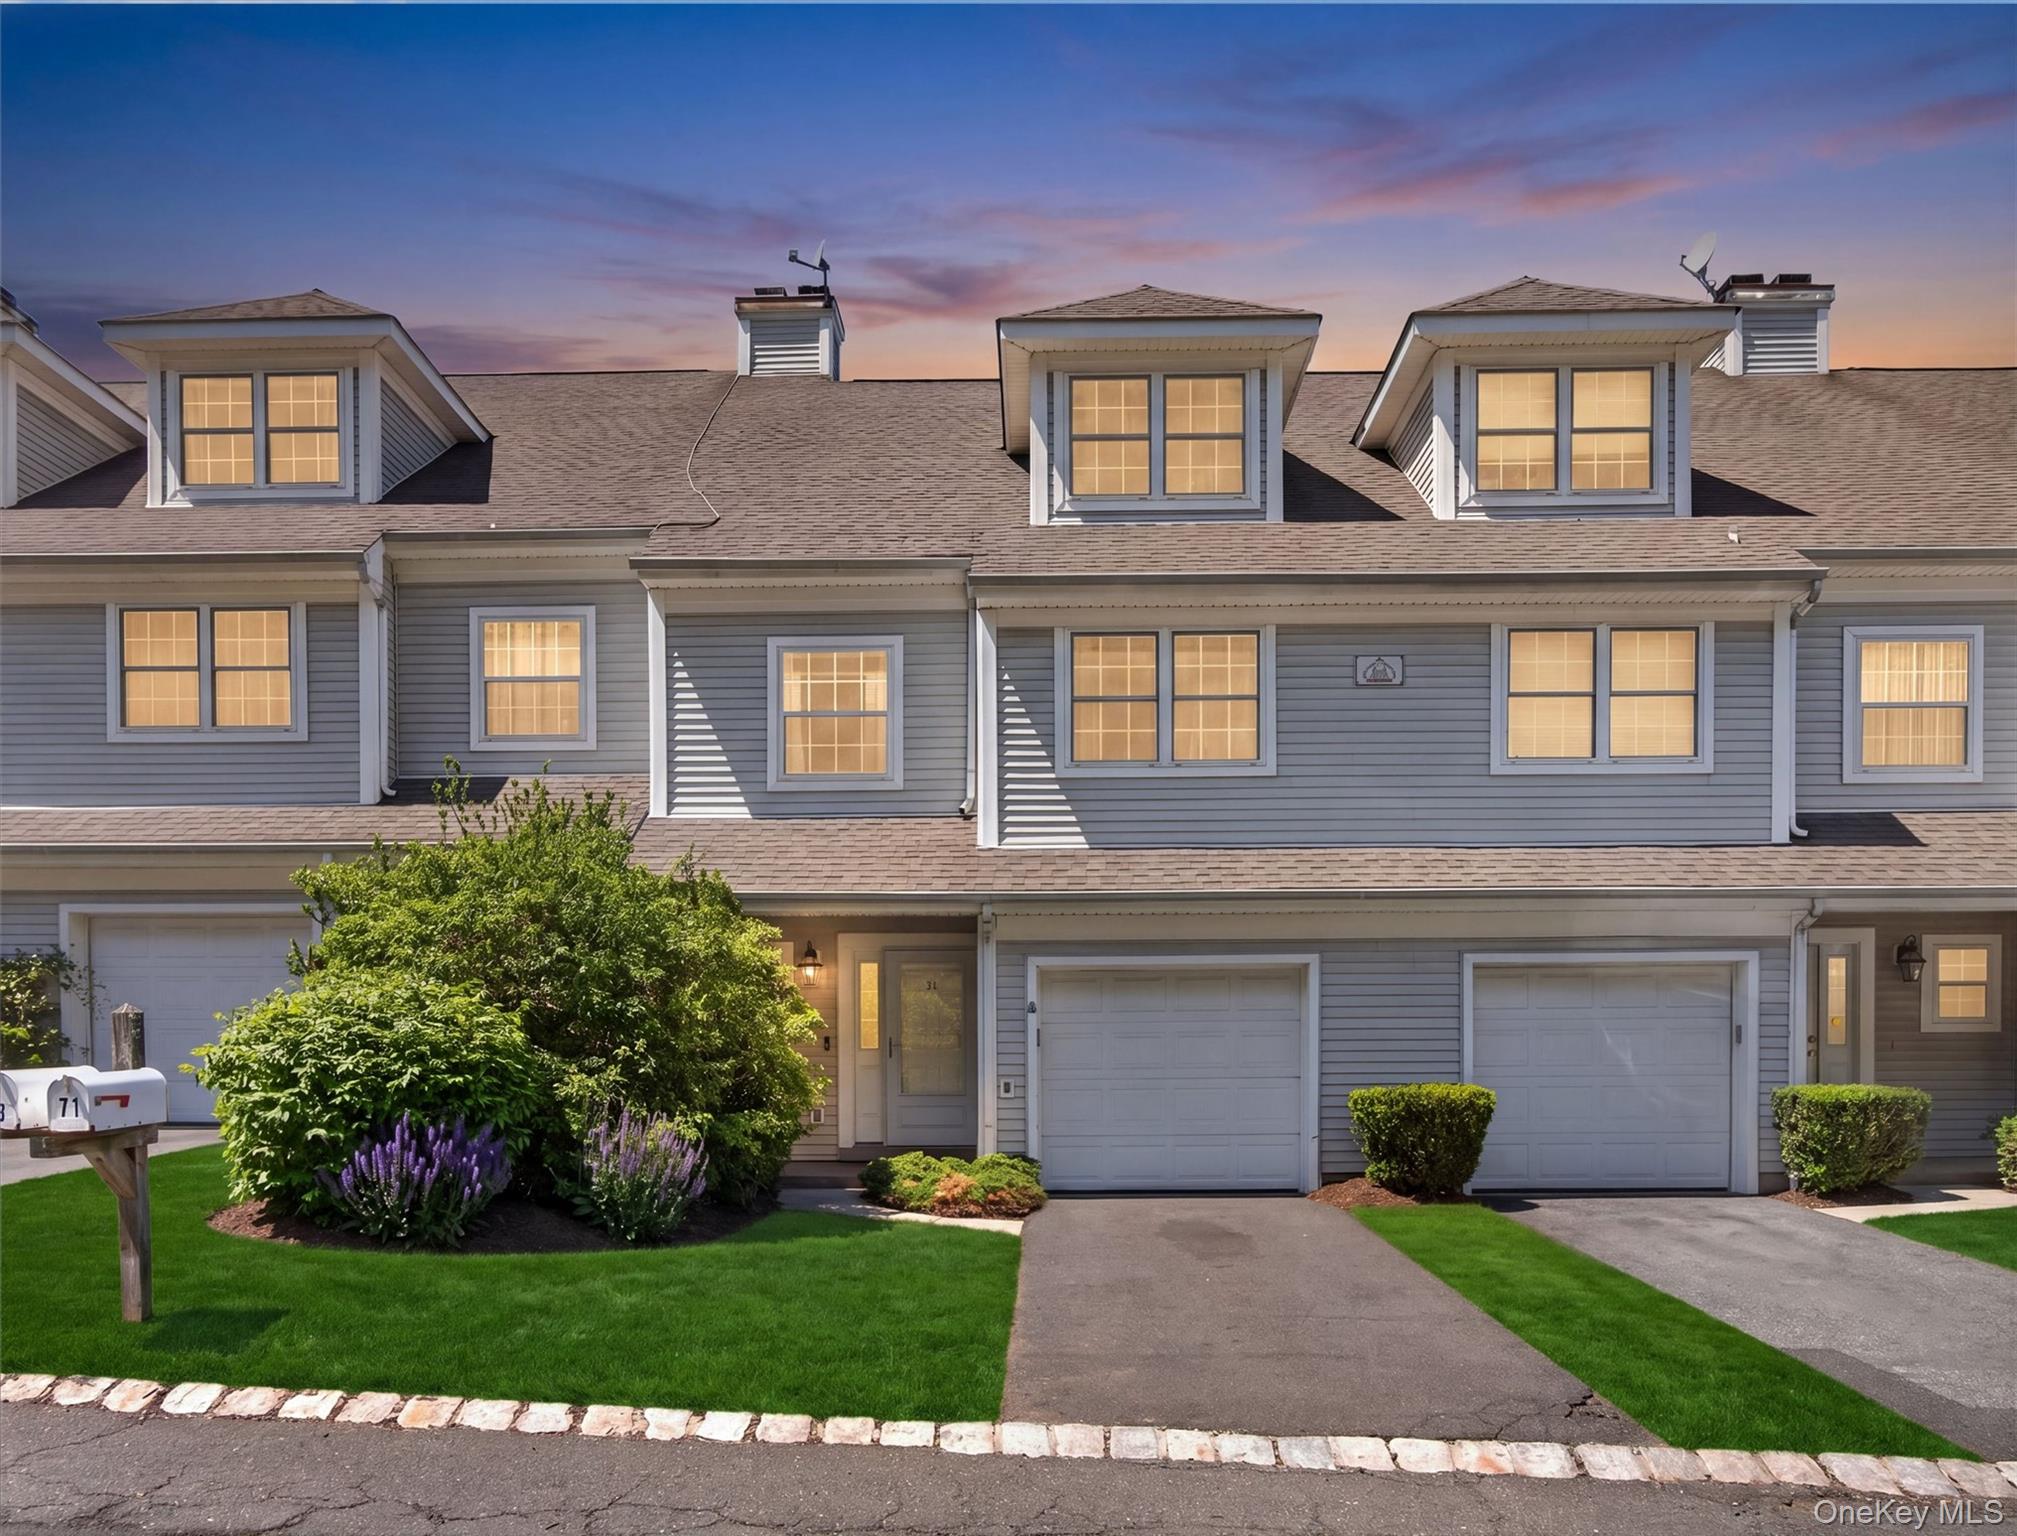
There is a moment when you walk into the right home and your shoulders just drop. That is 71 Crystal Hill Dr.
The hardwood floors. The updated kitchen that feels lived-in and loved before you have even cooked a single meal. The primary suite that closes the door on whatever the day brought. The den downstairs that opens onto a patio where time moves a little slower and the outside world stays exactly where it belongs, outside.
Above it all, an attic with soaring ceilings sits quietly, ready to become whatever you need most. A place to work. A place to move. A place to think.
And then there is everything just beyond your front door.
This community was built for people who actually want to live - not just exist. A pool for the summer days that deserve to be stretched out. A clubhouse for the gatherings that spill into the evening. A gym so your routine never skips a beat. A rec room and an indoor basketball court for the moments when you just need to move.
All of it. Included.
3 bedrooms. 2.5 baths. Over 2,500 square feet in a community that handles the rest and then some.
Freshly painted. Move-in ready. All that is left is you.

Overview

Property Status
Sold
Date Sold
September 9, 2026
Lot Size
4,792 Sq.Ft.
MLS ID
984834
Property Type
Condo
Year Built
2001

Features & Amenities

Neighborhood
Mount Ivy
Garage Spaces
1.0
Water Source
Public
Utilities
Cable Connected, Electricity Connected, Natural Gas Connected, Sewer Connected
Pool
Community
Parking
Driveway, Garage, Off Street
Heat Type
Forced Air
Air Conditioning
Central Air
Laundry Room
In Basement, In Unit
Fireplace
Gas
Appliances
Dishwasher, Dryer, Gas Range, Microwave, Oven, Refrigerator, Washer, Gas Water Heater
Other Interior Features
Crown Molding, Eat-in Kitchen, Primary Bathroom, Quartz/Quartzite Counters, Walk-In Closet(s)
Sewer
Public Sewer
Elementary School
Thiells Elementary School
Middle School
Fieldstone Middle School
High School
North Rockland High School
School District
North Rockland (Haverstraw-Stony Pt)
Sales Price
$544,000
Real Estate Tax
$12,715/yr
Common Charges
$600/mo

Downloads

71 Crystal Hill Drive

Schedule a Tour

I would love to help you see this beautiful home! As a full-service brokerage, I can help you tour. Please submit an offer, and answer questions about the buying process.

Thank you

for your interest in 71 Crystal Hill Drive, Pomona, NY 10970

71 Crystal Hill Drive
Navigate
71 Crystal Hill Drive
explore in 3d

I'm Interested In

71 Crystal Hill Drive

or
  • CallBrandy Seltzer

    License #10301215050 | 1753649

    (845) 494-3587
