Leave a Message

By providing your contact information to Vesna Kanacki, your personal information will be processed in accordance with Vesna Kanacki's Privacy Policy. By checking the box(es) below, you consent to receive communications regarding your real estate inquiries and related marketing and promotional updates in the manner selected by you. For SMS text messages, message frequency varies. Message and data rates may apply. You may opt out of receiving further communications from Vesna Kanacki at any time. To opt out of receiving SMS text messages, reply STOP to unsubscribe.

Thank you for your message. I will be in touch with you shortly.

Explore My Properties

Property Description

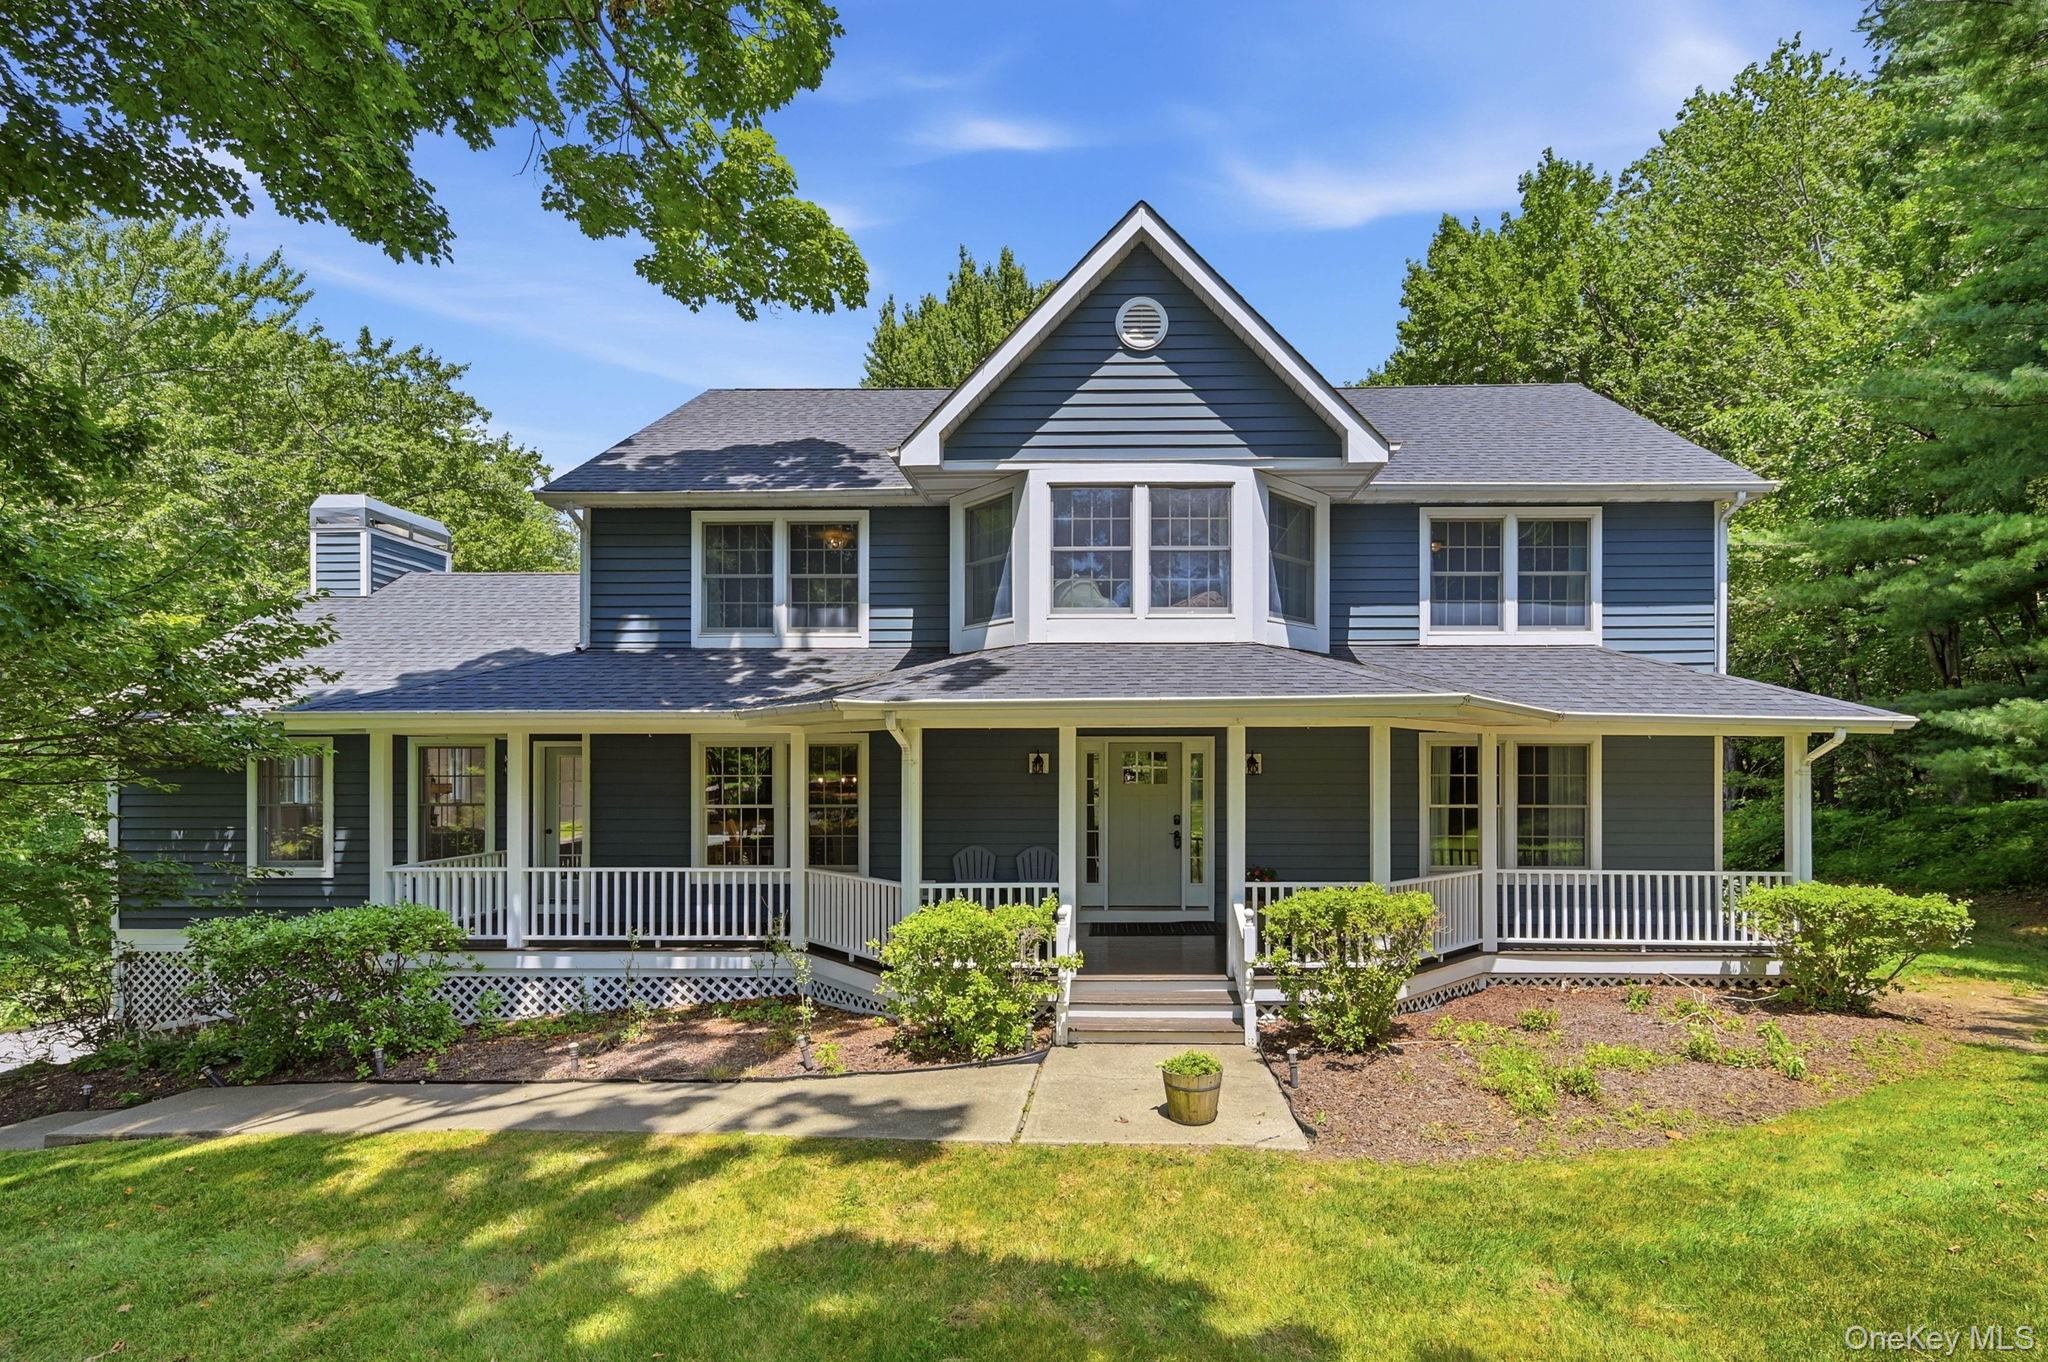
At the end of a cul-de-sac in Horizon Farms, this 4-bedroom, 3-bath Colonial sits on 3.2 landscaped acres with a winding driveway, mature plantings, open lawn, and a fully fenced backyard. Hardwood floors, high ceilings, and abundant natural light carry through the main level. The kitchen connects easily with the surrounding living areas, making the layout practical for daily use and entertaining. An adjoining room offers flexibility for a library, office, studio, or quiet sitting room. The vaulted great room features a pellet stove and provides a comfortable central gathering space, while a formal dining room and separate office add useful room for work and hosting. The finished lower level includes more than 800 square feet of additional finished space for recreation, media, fitness, hobbies, or work-from-home needs, along with ample storage. Outside, the deck and fire pit overlook the landscaped yard. A detached three-bay barn, approximately 26 by 35 feet, includes 12-foot ceilings, 10-foot overhead doors, and an unfinished loft, providing substantial space for vehicles, equipment, tools, storage, or projects. An oversized two-and-a-half-car attached garage adds further convenience. Horizon Farms residents have access to community amenities including a pool, tennis and pickleball courts, pond, and clubhouse. The Village of Warwick is just minutes away, with restaurants, shops, wineries, breweries, golf, skiing, trails, farmers markets, and local events throughout the year. This property combines acreage, usable outbuilding space, community amenities, and a convenient Warwick location in one well-maintained setting. Schedule your private showing today to experience the setting, space, and versatility of this Horizon Farms property in person.

Overview

Property Status
Sold
Date Sold
September 9, 2026
Lot Size
3.2 Acres
MLS ID
1019935
Property Type
Residential
Year Built
1994

Features & Amenities

Total Area
5,130 Sq.Ft.
Neighborhood
Orange County
Architecture Styles
Colonial
Garage Spaces
5.0
Water Source
Well
Utilities
See Remarks
Parking
Attached, Detached, Electric Vehicle Charging Station(s), Garage
Heat Type
Forced Air, Propane, Other
Air Conditioning
Central Air
Fireplace
Pellet Stove
Appliances
Other
Other Interior Features
Other
Sewer
Septic Tank
HOA Amenities
Clubhouse
Elementary School
Sanfordville Elementary School
Middle School
Warwick Valley Middle School
High School
Warwick Valley High School
School District
Warwick Valley
Sales Price
$975,000
Real Estate Tax
$17,300/yr
HOA
$900

Downloads

8 Sills Court

Schedule a Tour

I would love to help you see this beautiful home! As a full-service brokerage, I can help you tour. Please submit an offer, and answer questions about the buying process.

Thank you

for your interest in 8 Sills Court, Warwick, NY 10990

8 Sills Court
Navigate
8 Sills Court
explore in 3d
  • An adjoining room offers flexibility for a library, office, studio, or quiet sitting room.

    CENTURY 21 Elite Realty (NJ)

I'm Interested In

8 Sills Court

or
  • CallNael Dassan

    License #10401366207

    (914) 758-8889
