Leave a Message

By providing your contact information to Vesna Kanacki, your personal information will be processed in accordance with Vesna Kanacki's Privacy Policy. By checking the box(es) below, you consent to receive communications regarding your real estate inquiries and related marketing and promotional updates in the manner selected by you. For SMS text messages, message frequency varies. Message and data rates may apply. You may opt out of receiving further communications from Vesna Kanacki at any time. To opt out of receiving SMS text messages, reply STOP to unsubscribe.

Thank you for your message. I will be in touch with you shortly.

Explore My Properties

Property Description

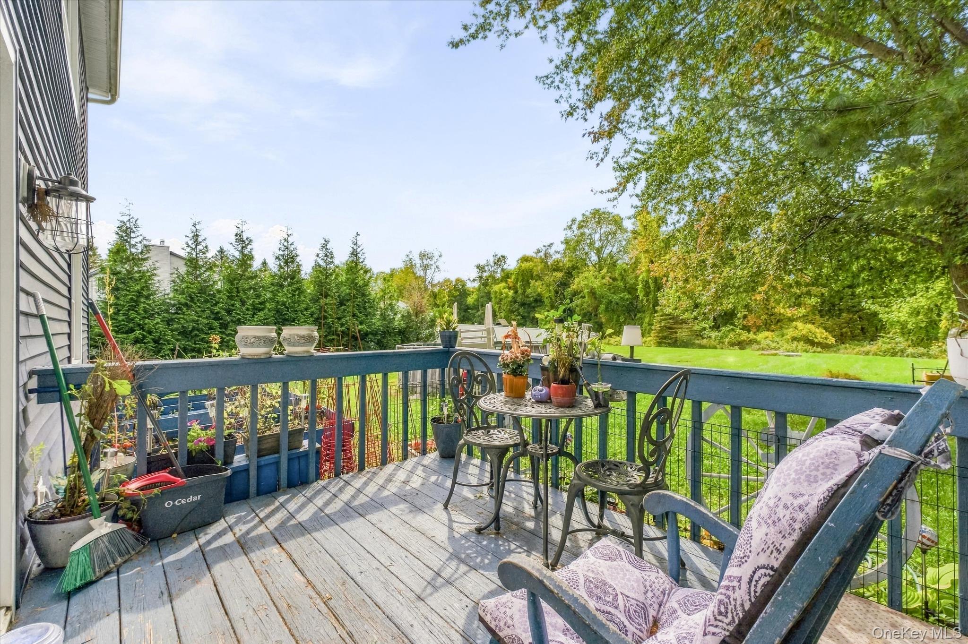
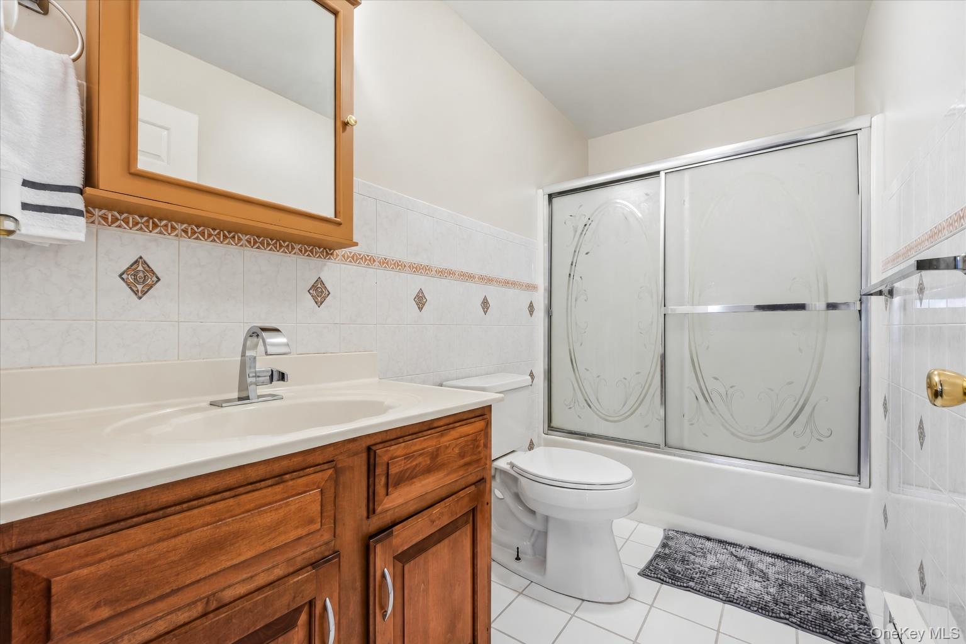
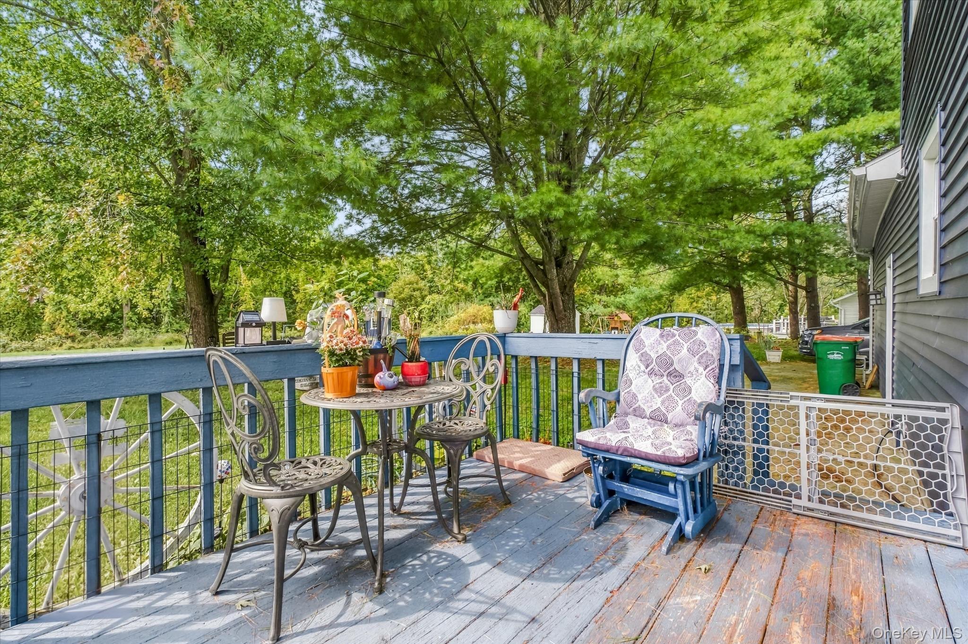
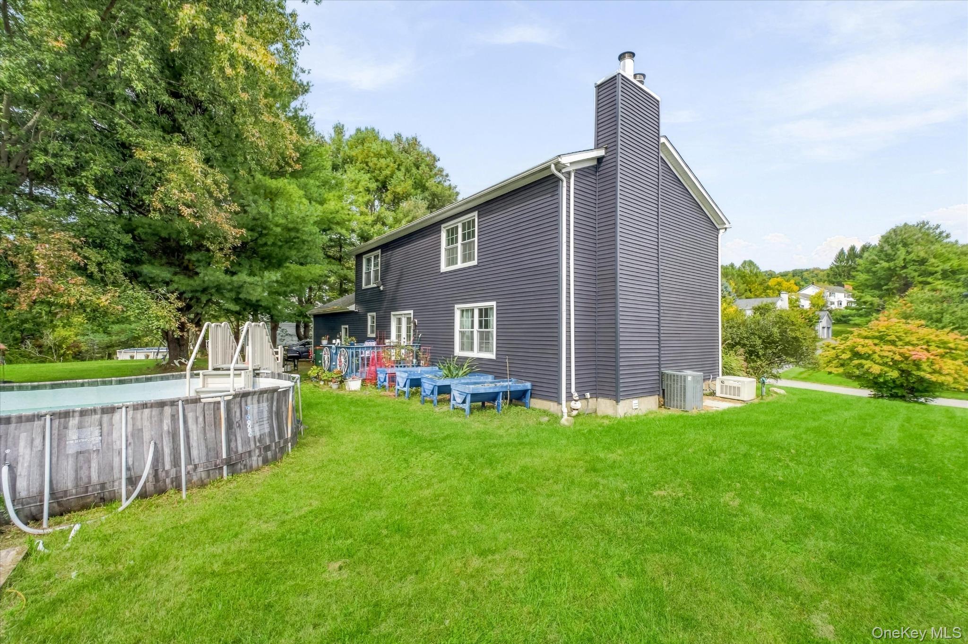
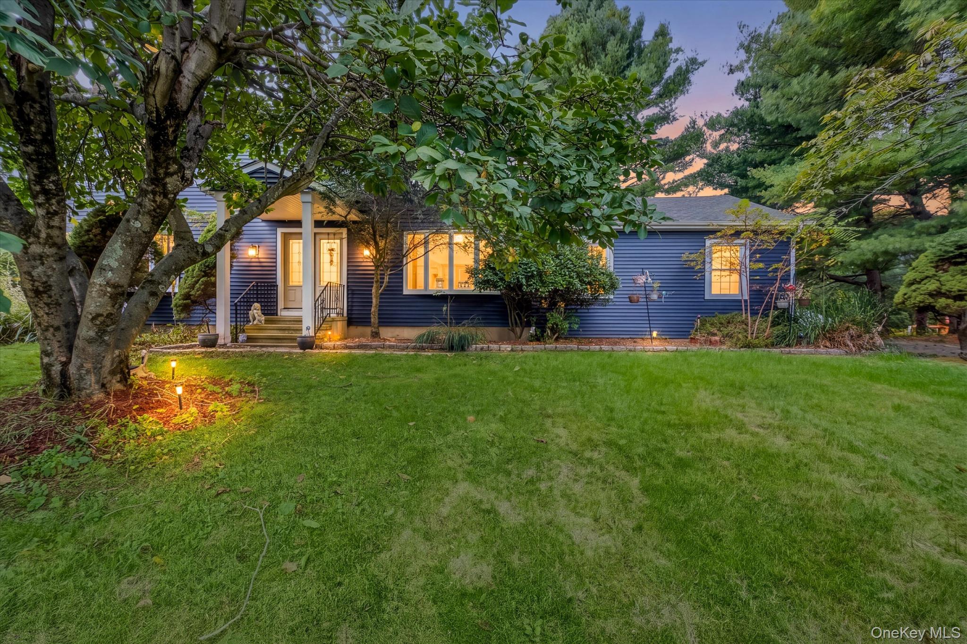
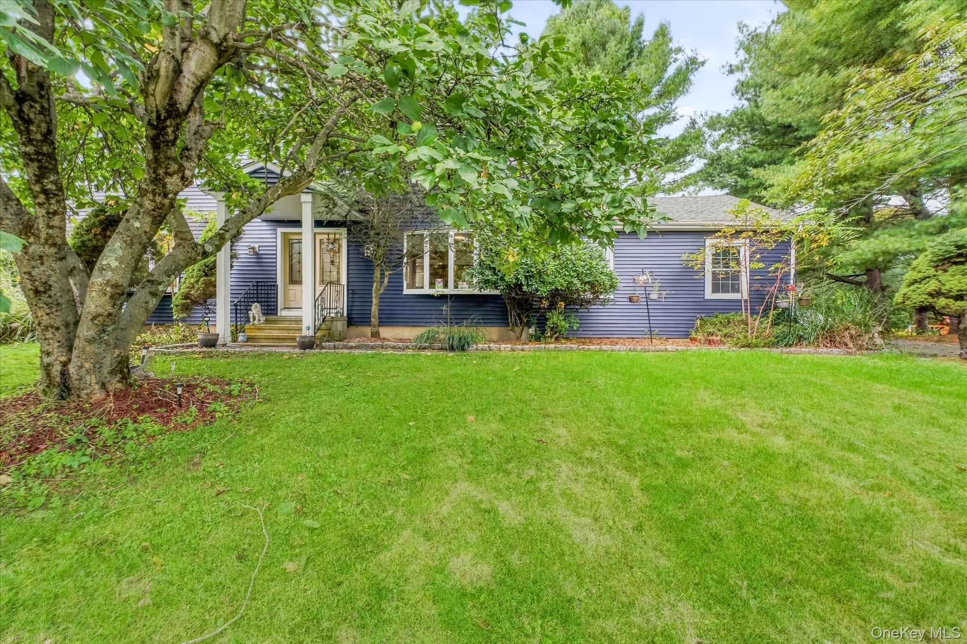
Morning coffee on the deck, birds singing, and deer wandering through the yard. At 84 Stowe Drive, this is how your day can begin. Set on 1.2 acres along a quiet street nestled in a mountain valley, this four-bedroom, two-and-a-half-bath home offers year-round mountain views and space to slow down and enjoy your surroundings.

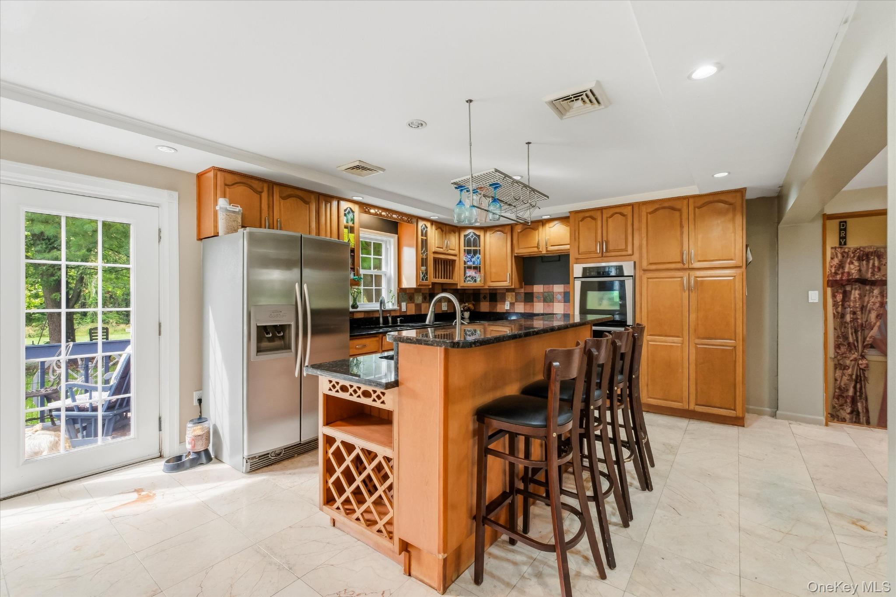
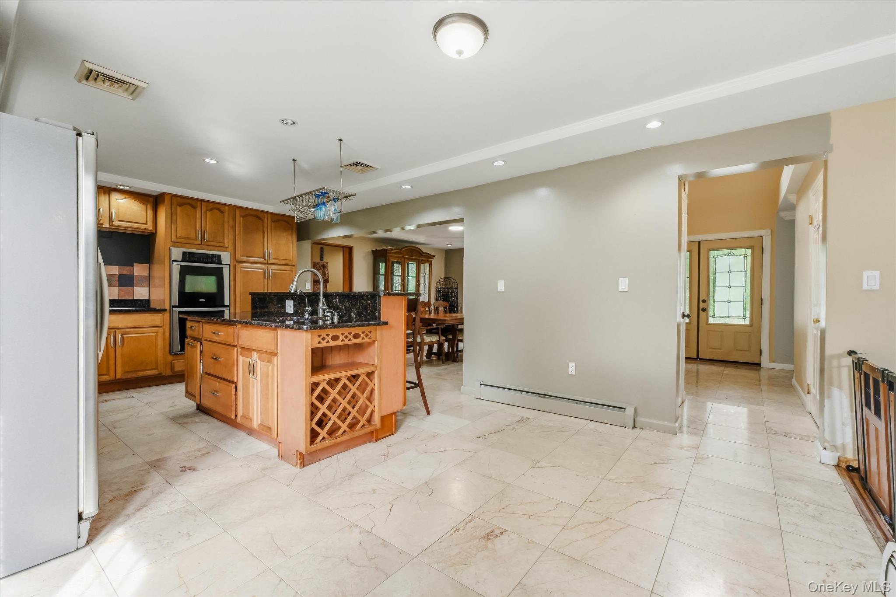
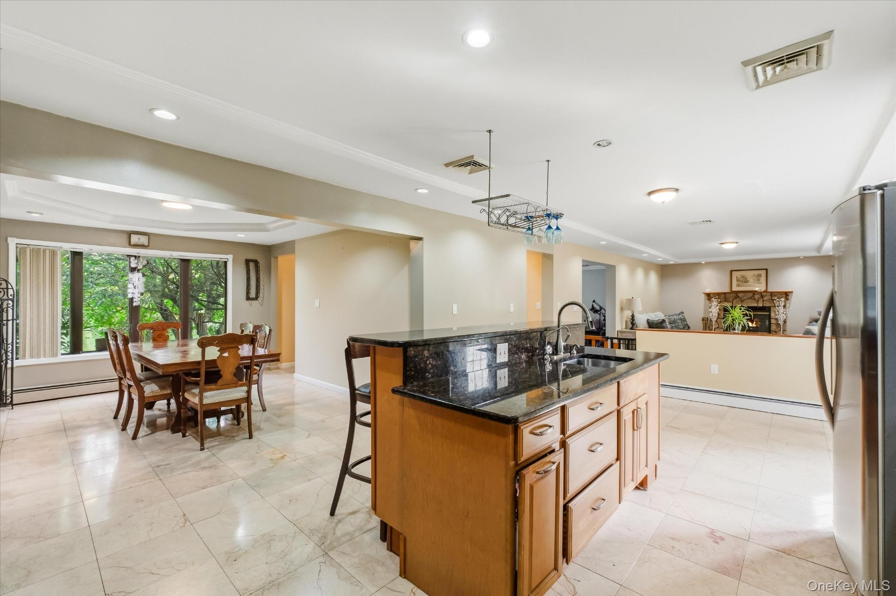
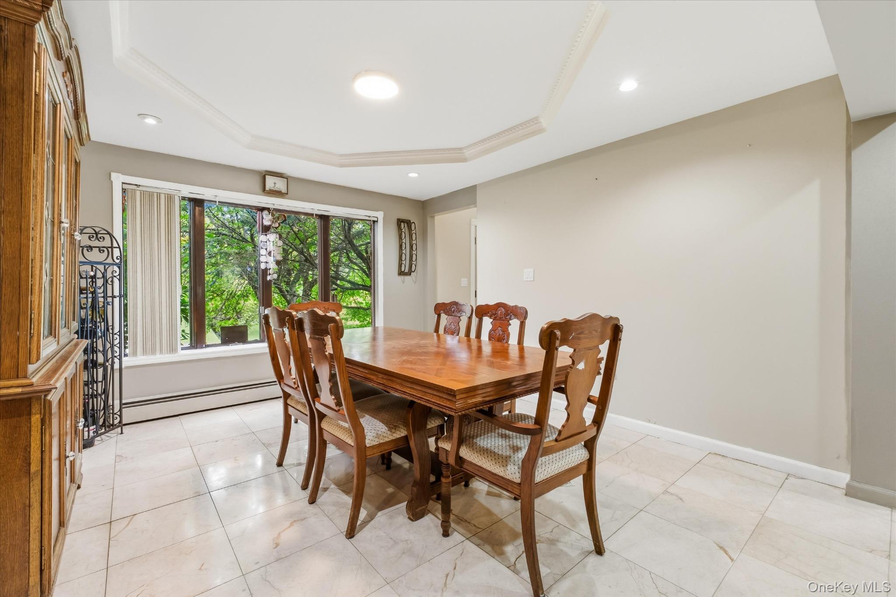
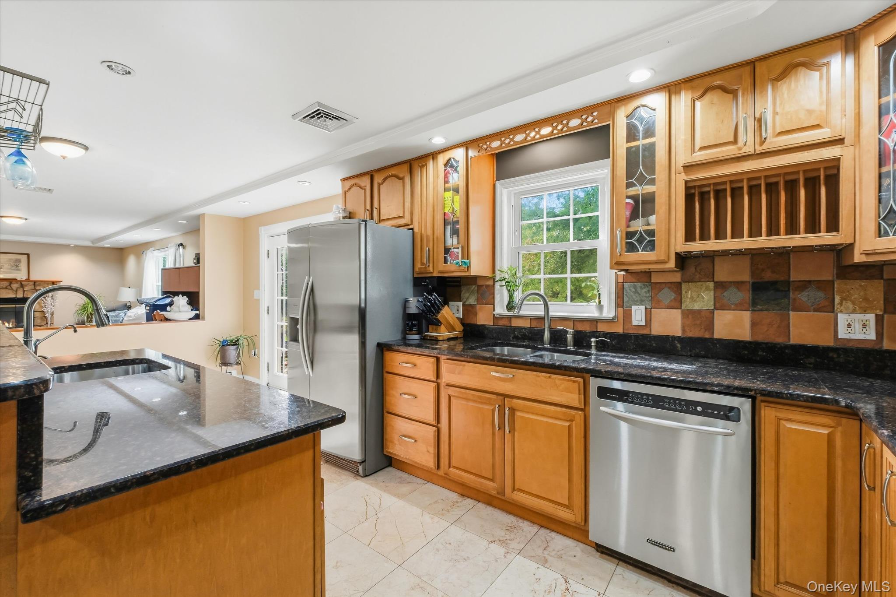
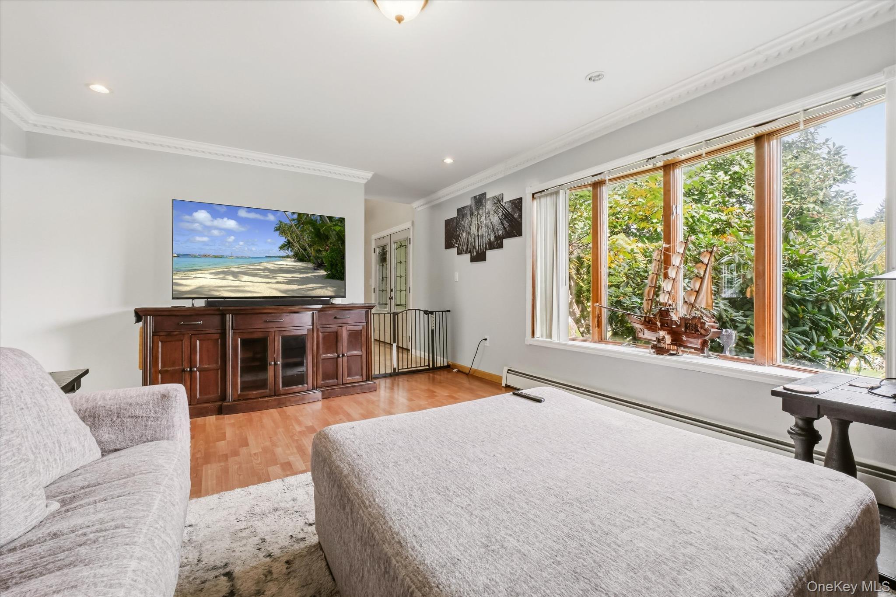
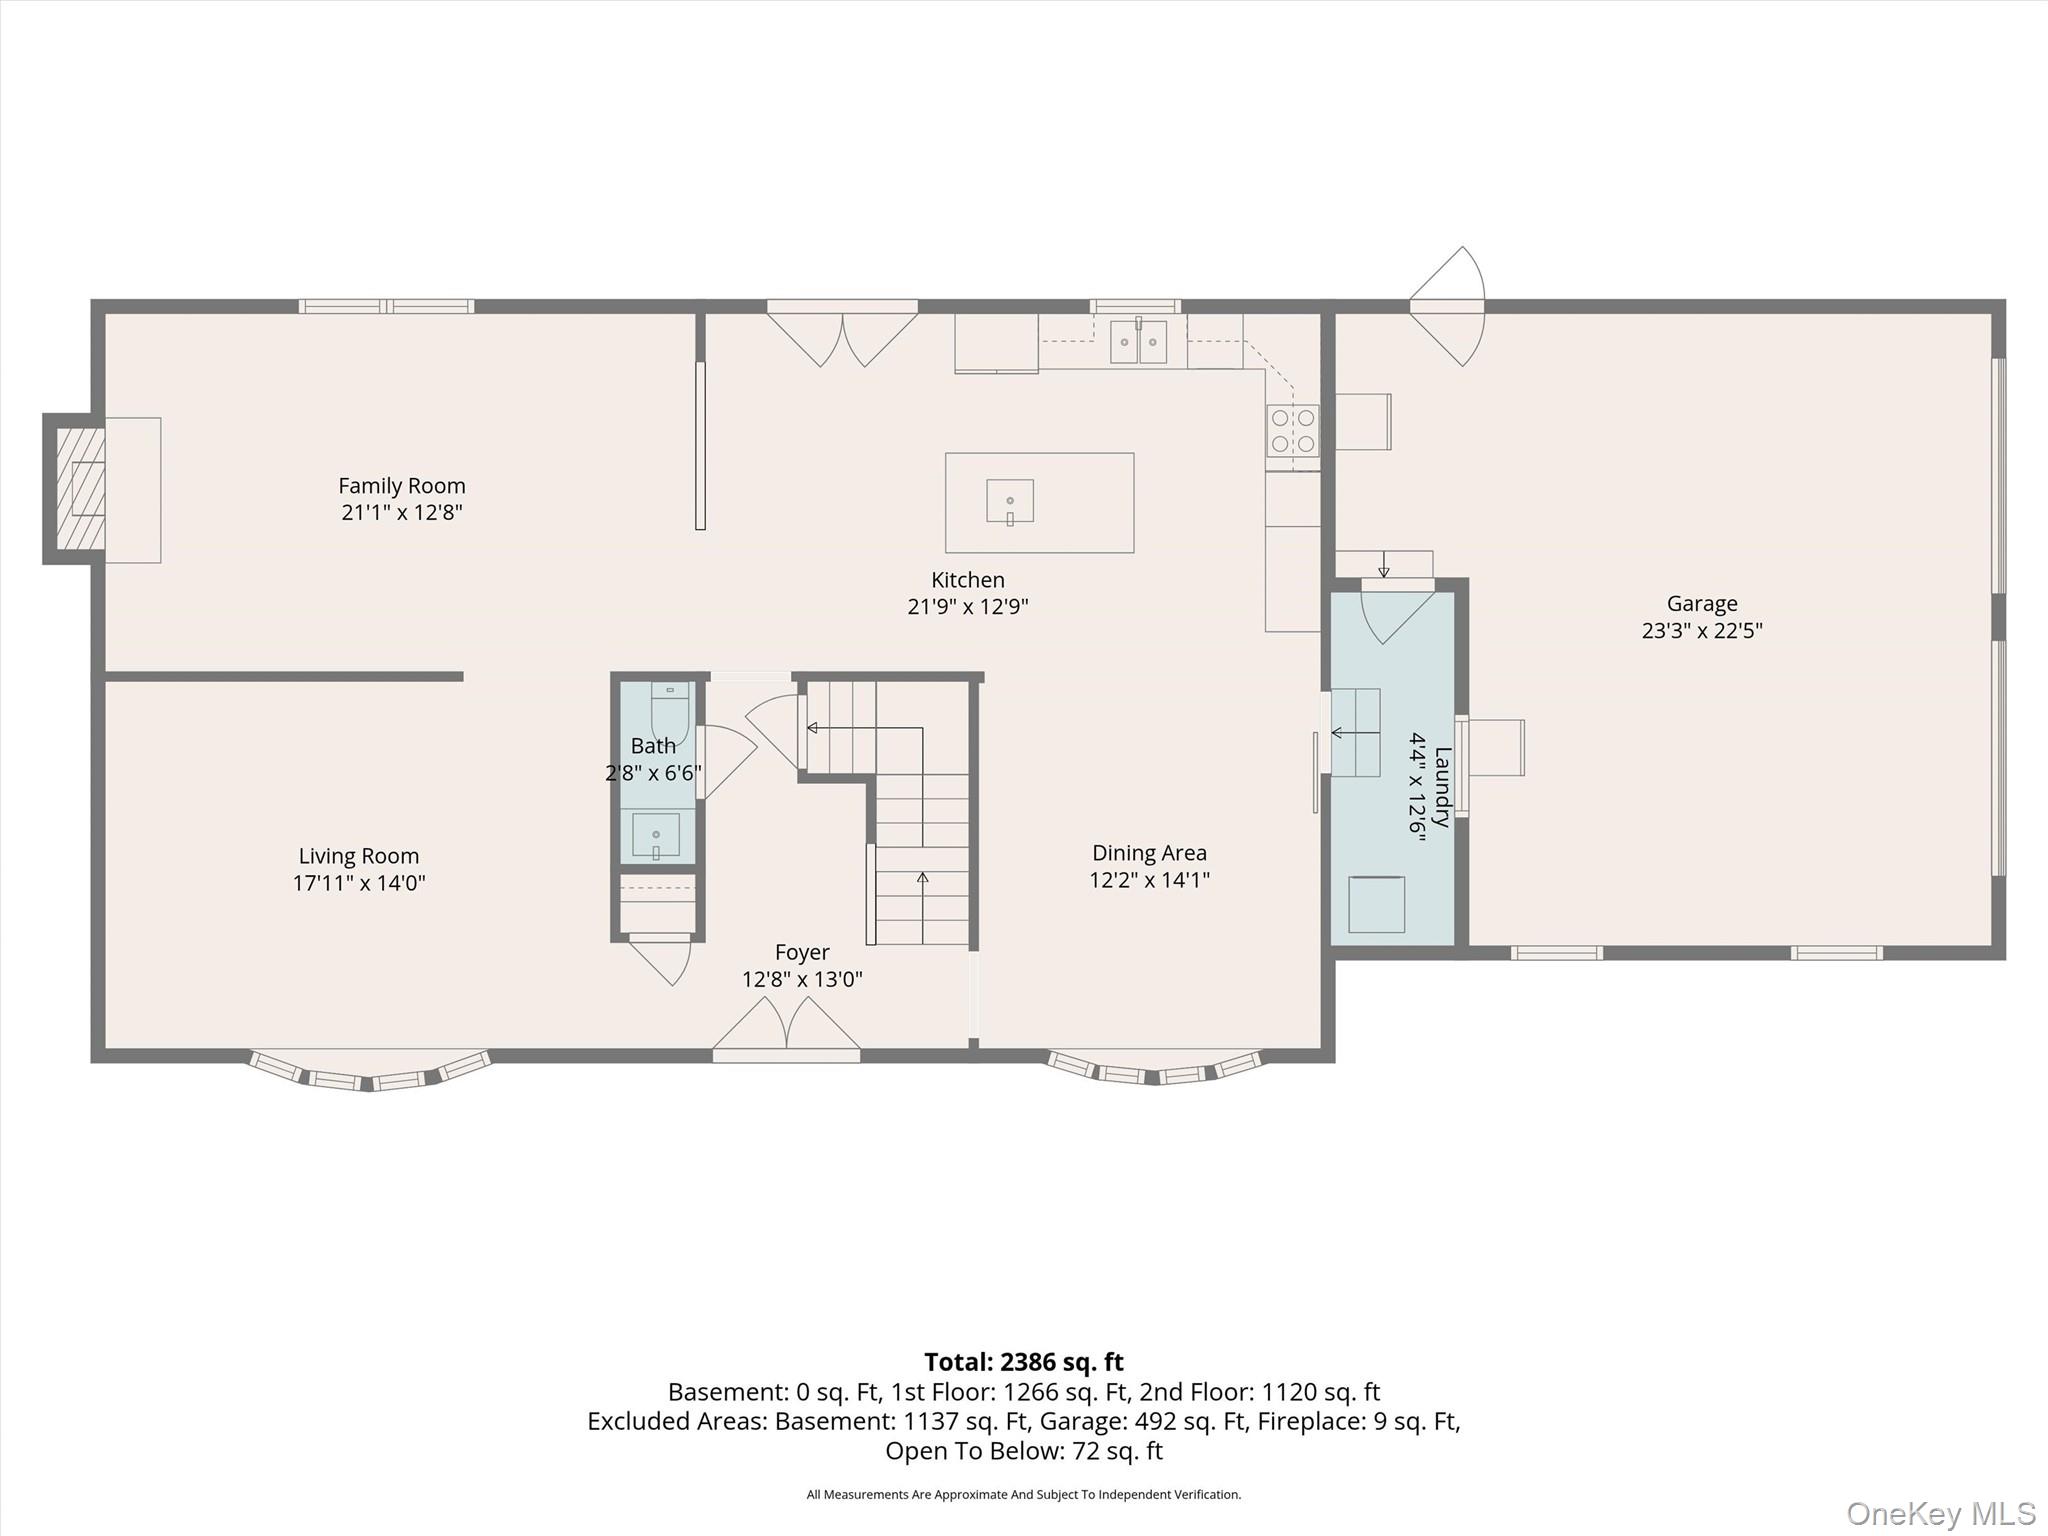
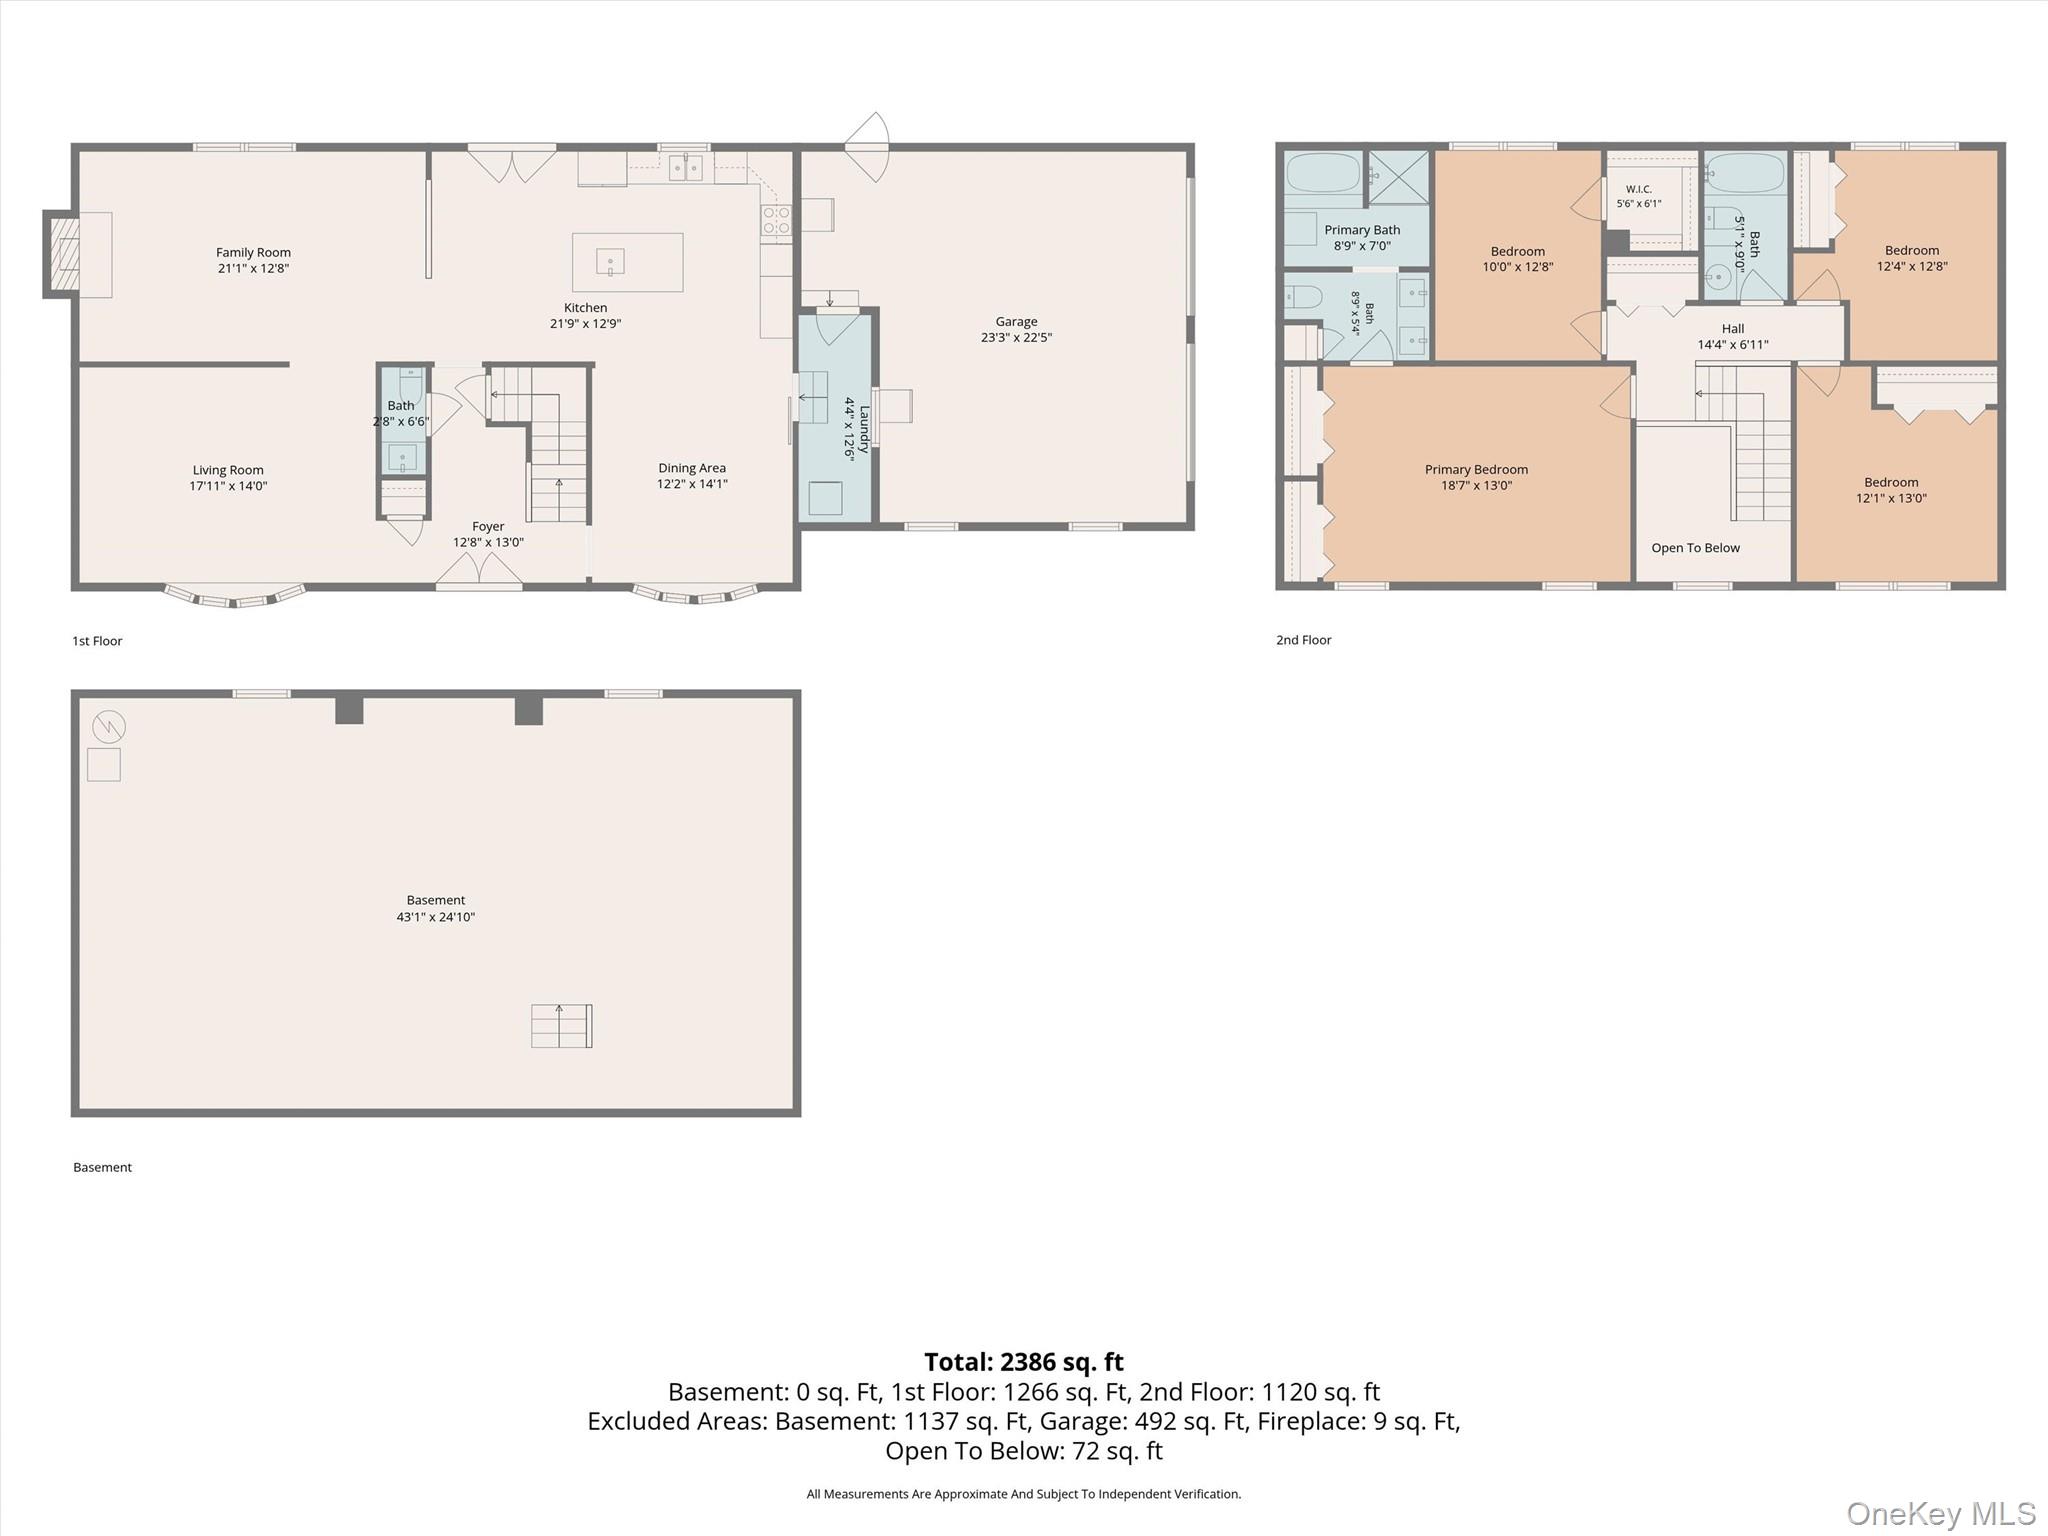
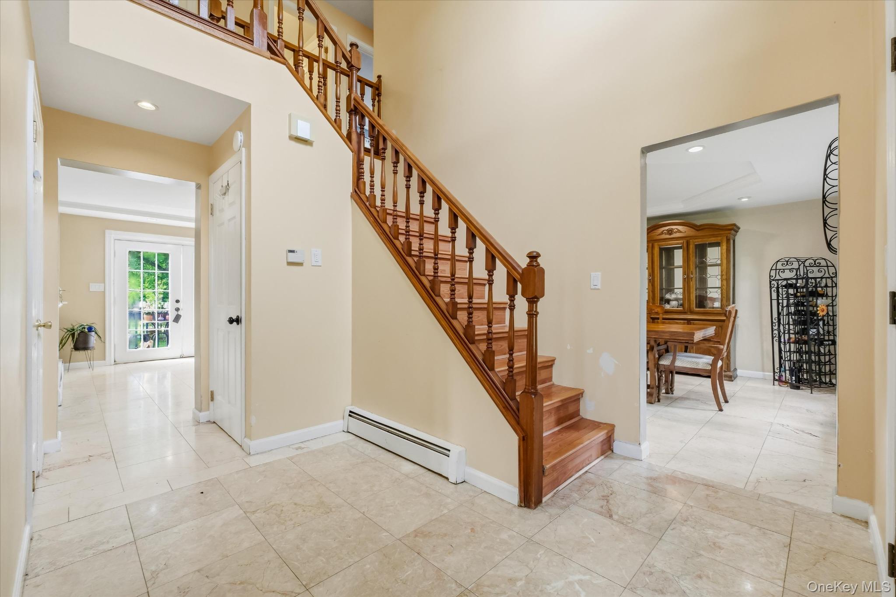
Step into the foyer and your eye travels straight through to the backyard, a glimpse of the setting that makes this home special. Natural light pours through the many windows, keeping the outdoors part of everyday life. In the kitchen, wood cabinetry, granite countertops, wine storage and an island with seating for four create a welcoming place to gather. The open flow connects the kitchen with the dining room and family room, while access to the deck makes taking dinner outside an easy decision.

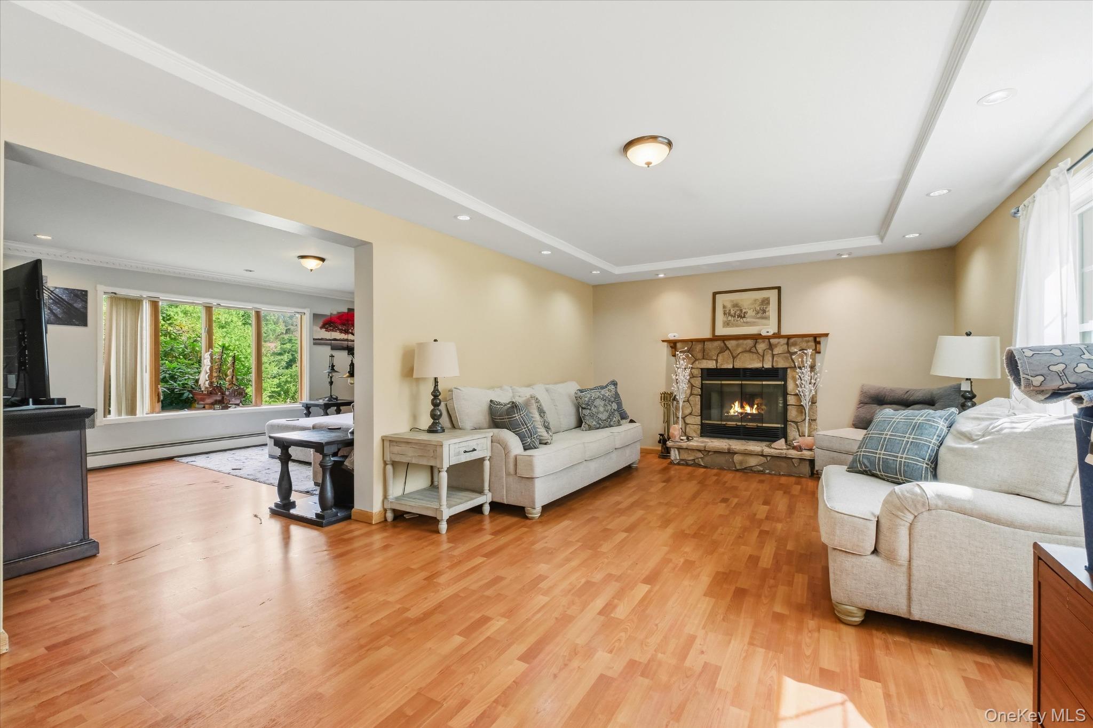
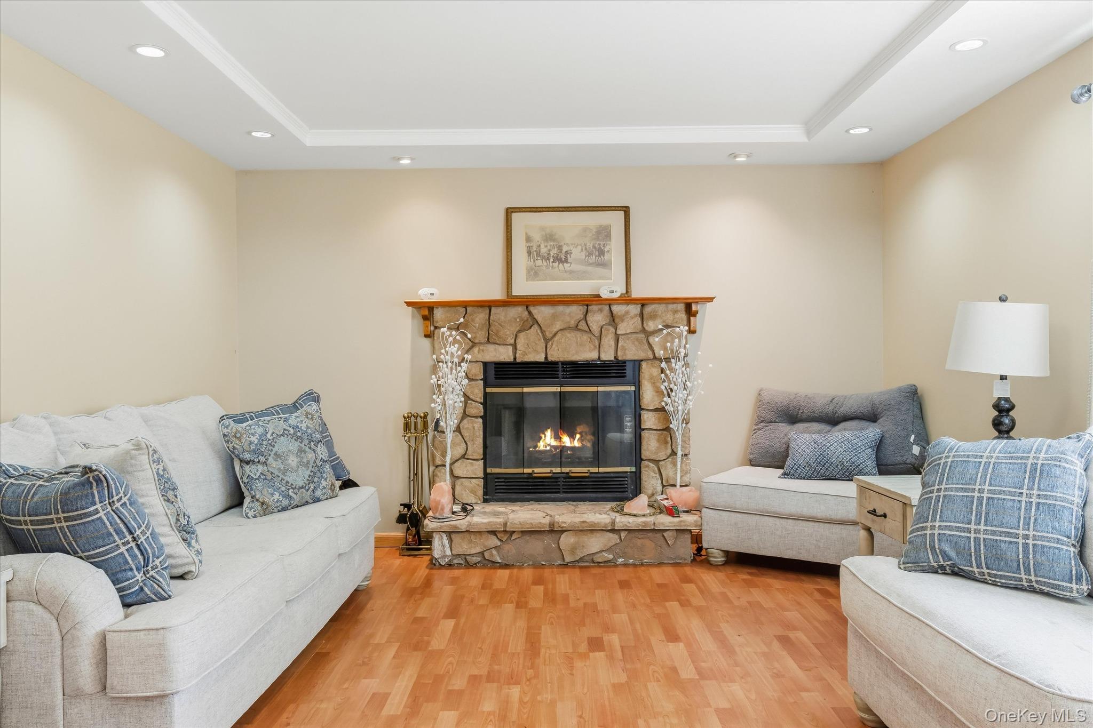
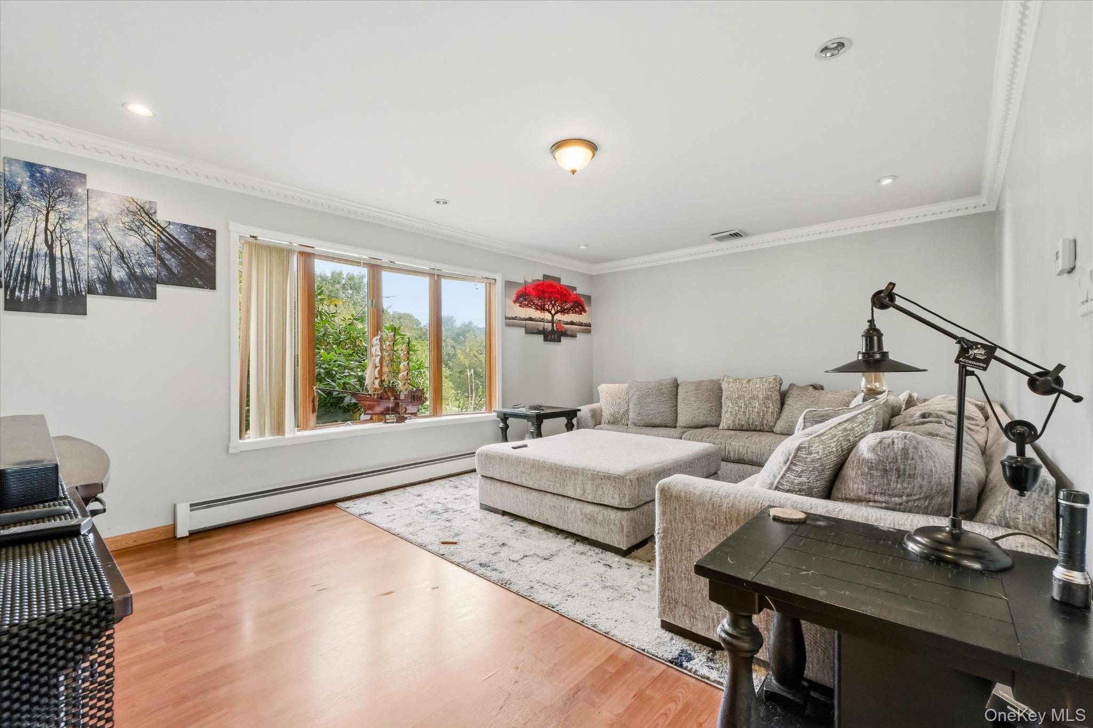
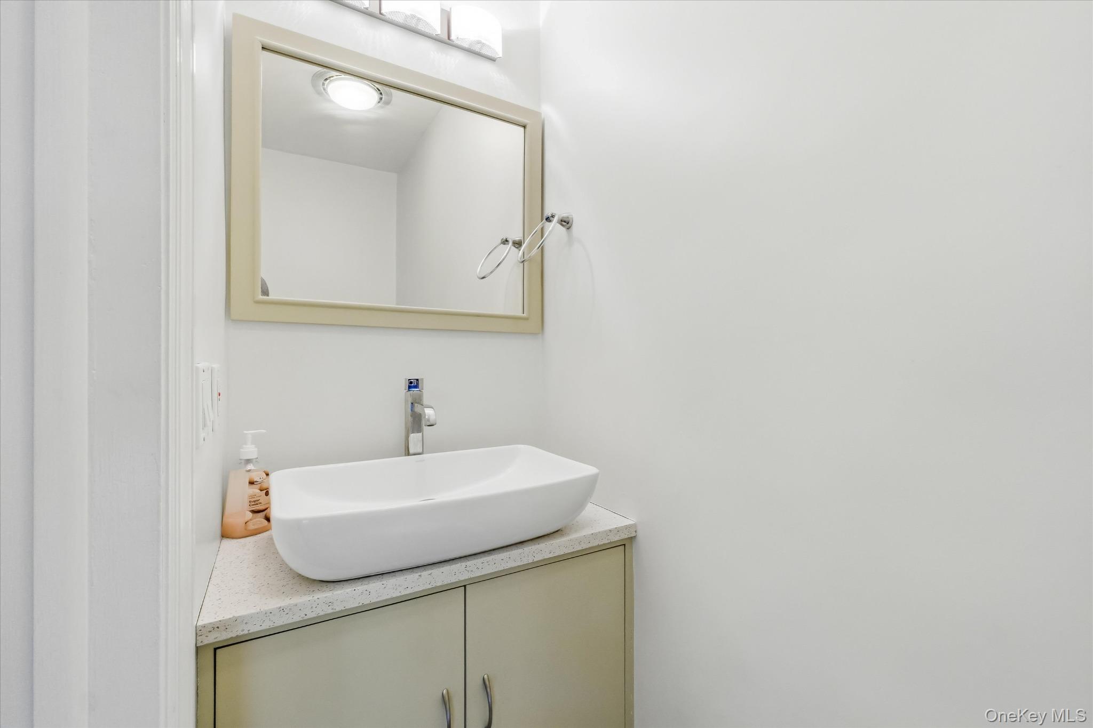
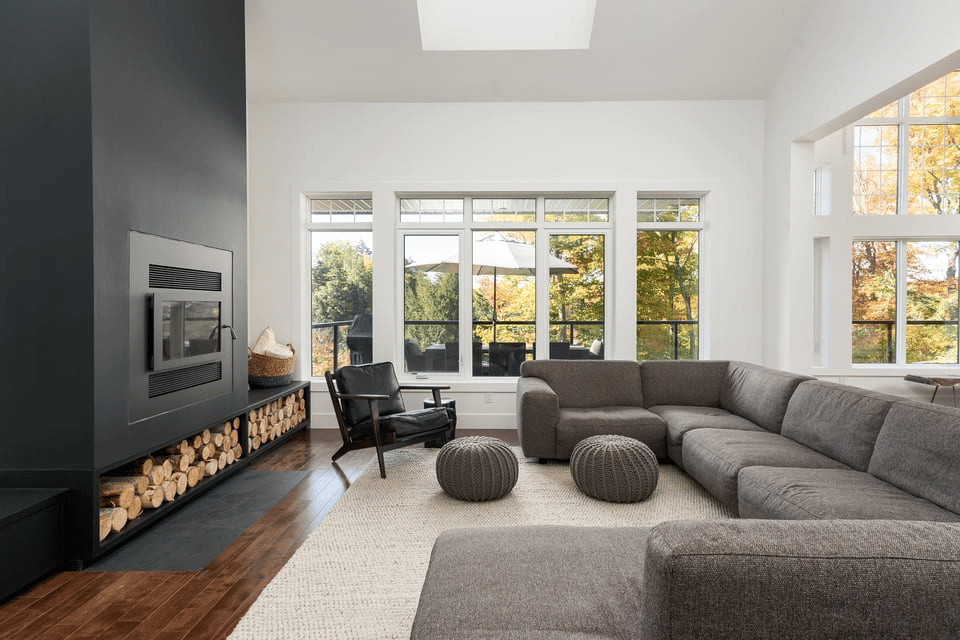
When autumn brings crisp air and changing leaves, settle into the family room beside the wood-burning fireplace and look out over the property and mountains. A separate formal living room provides another space to unwind, and a half bath completes the first floor.

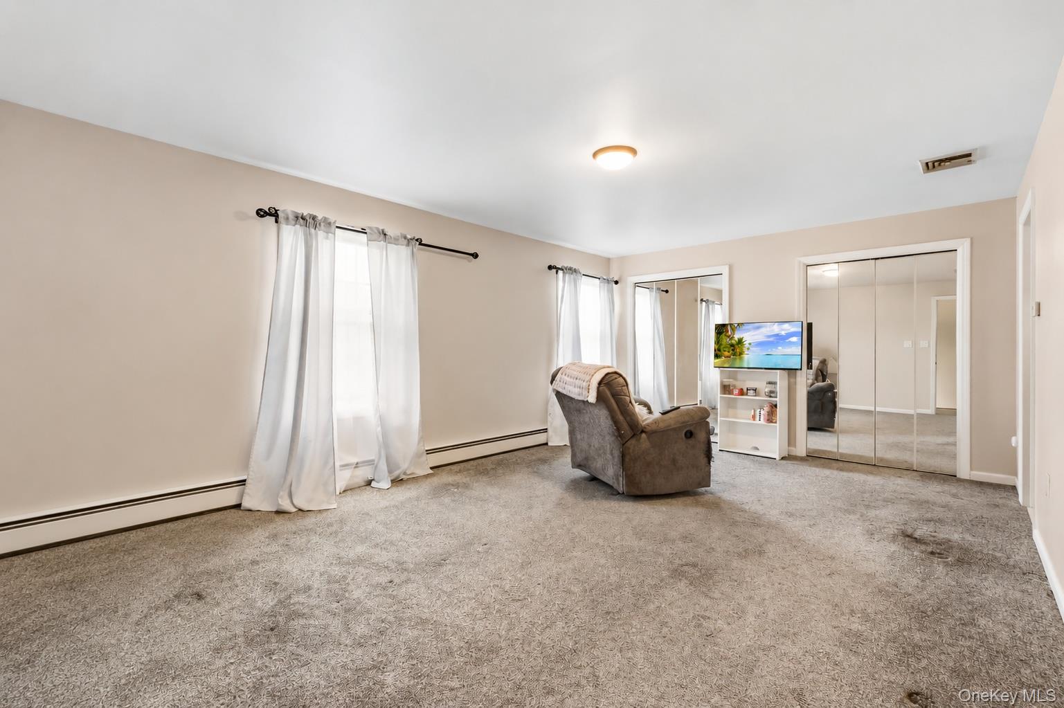
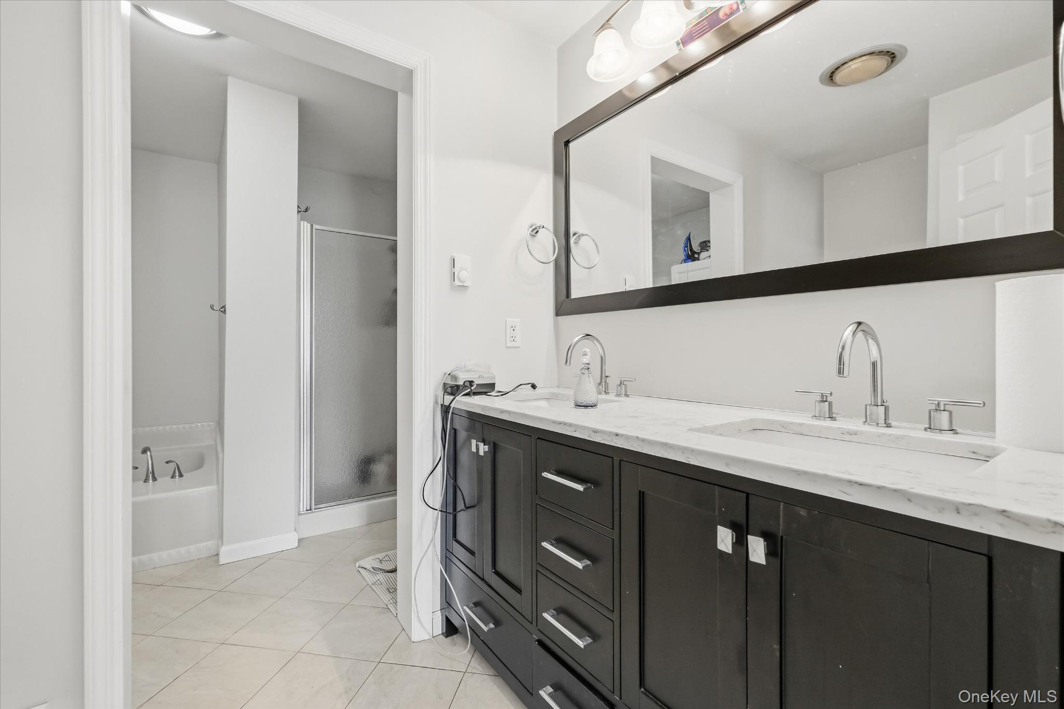
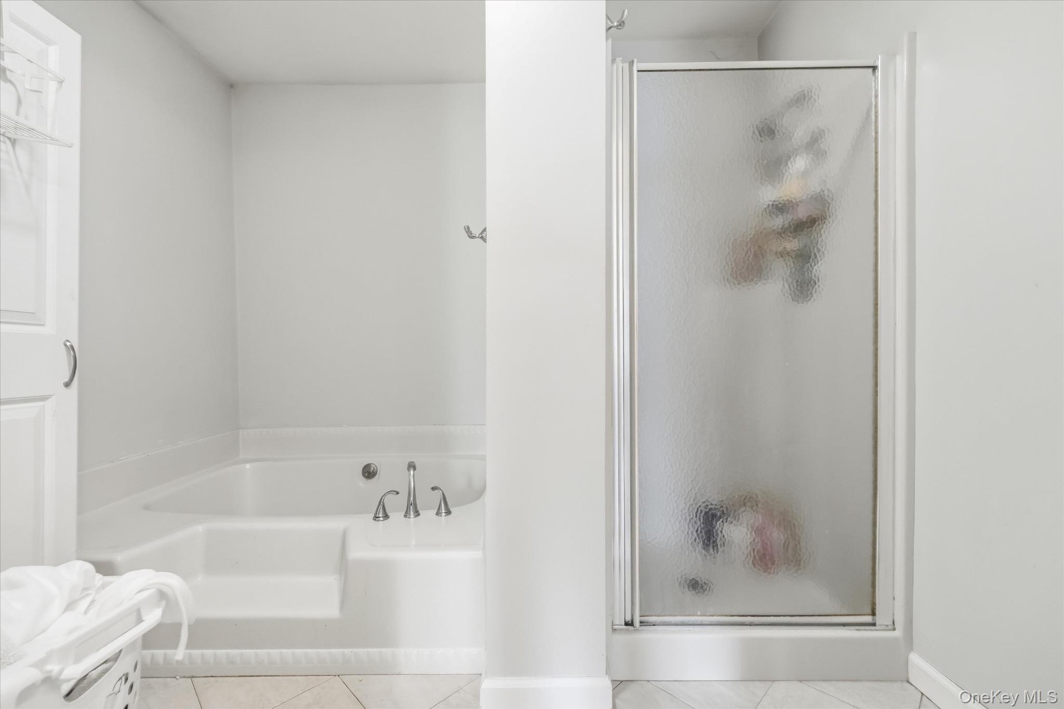
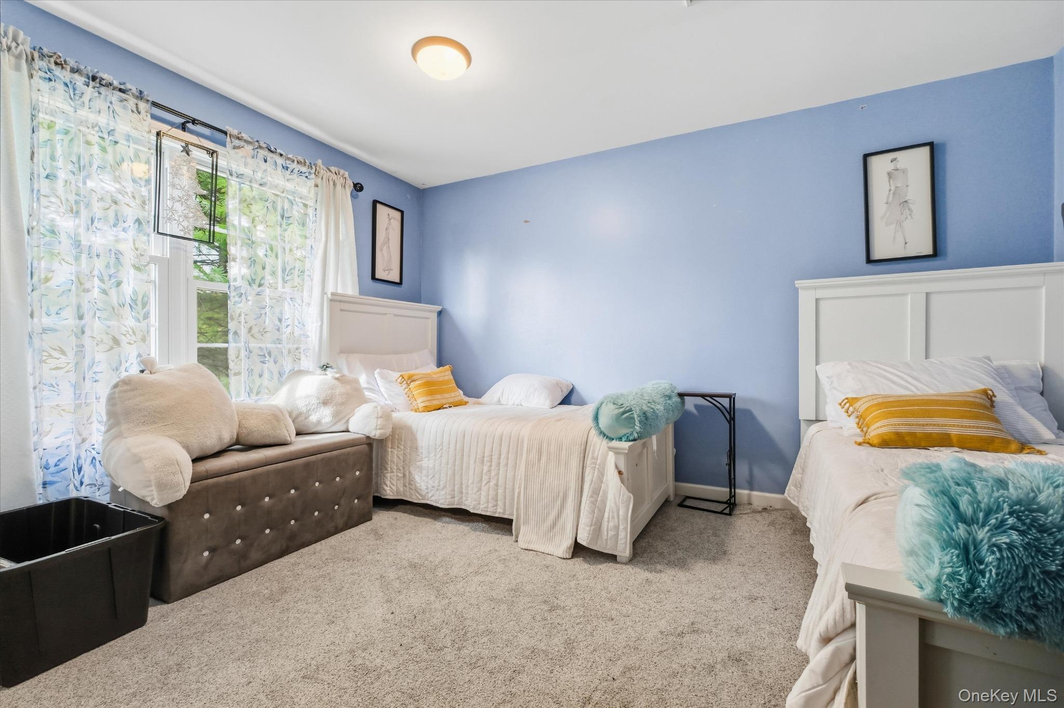
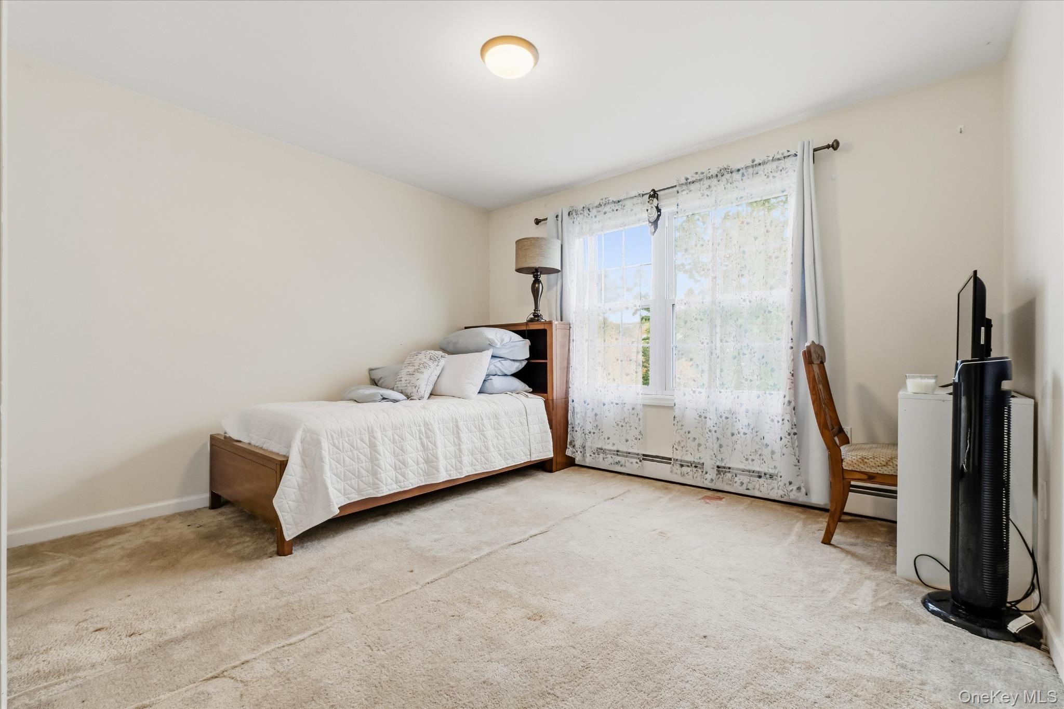
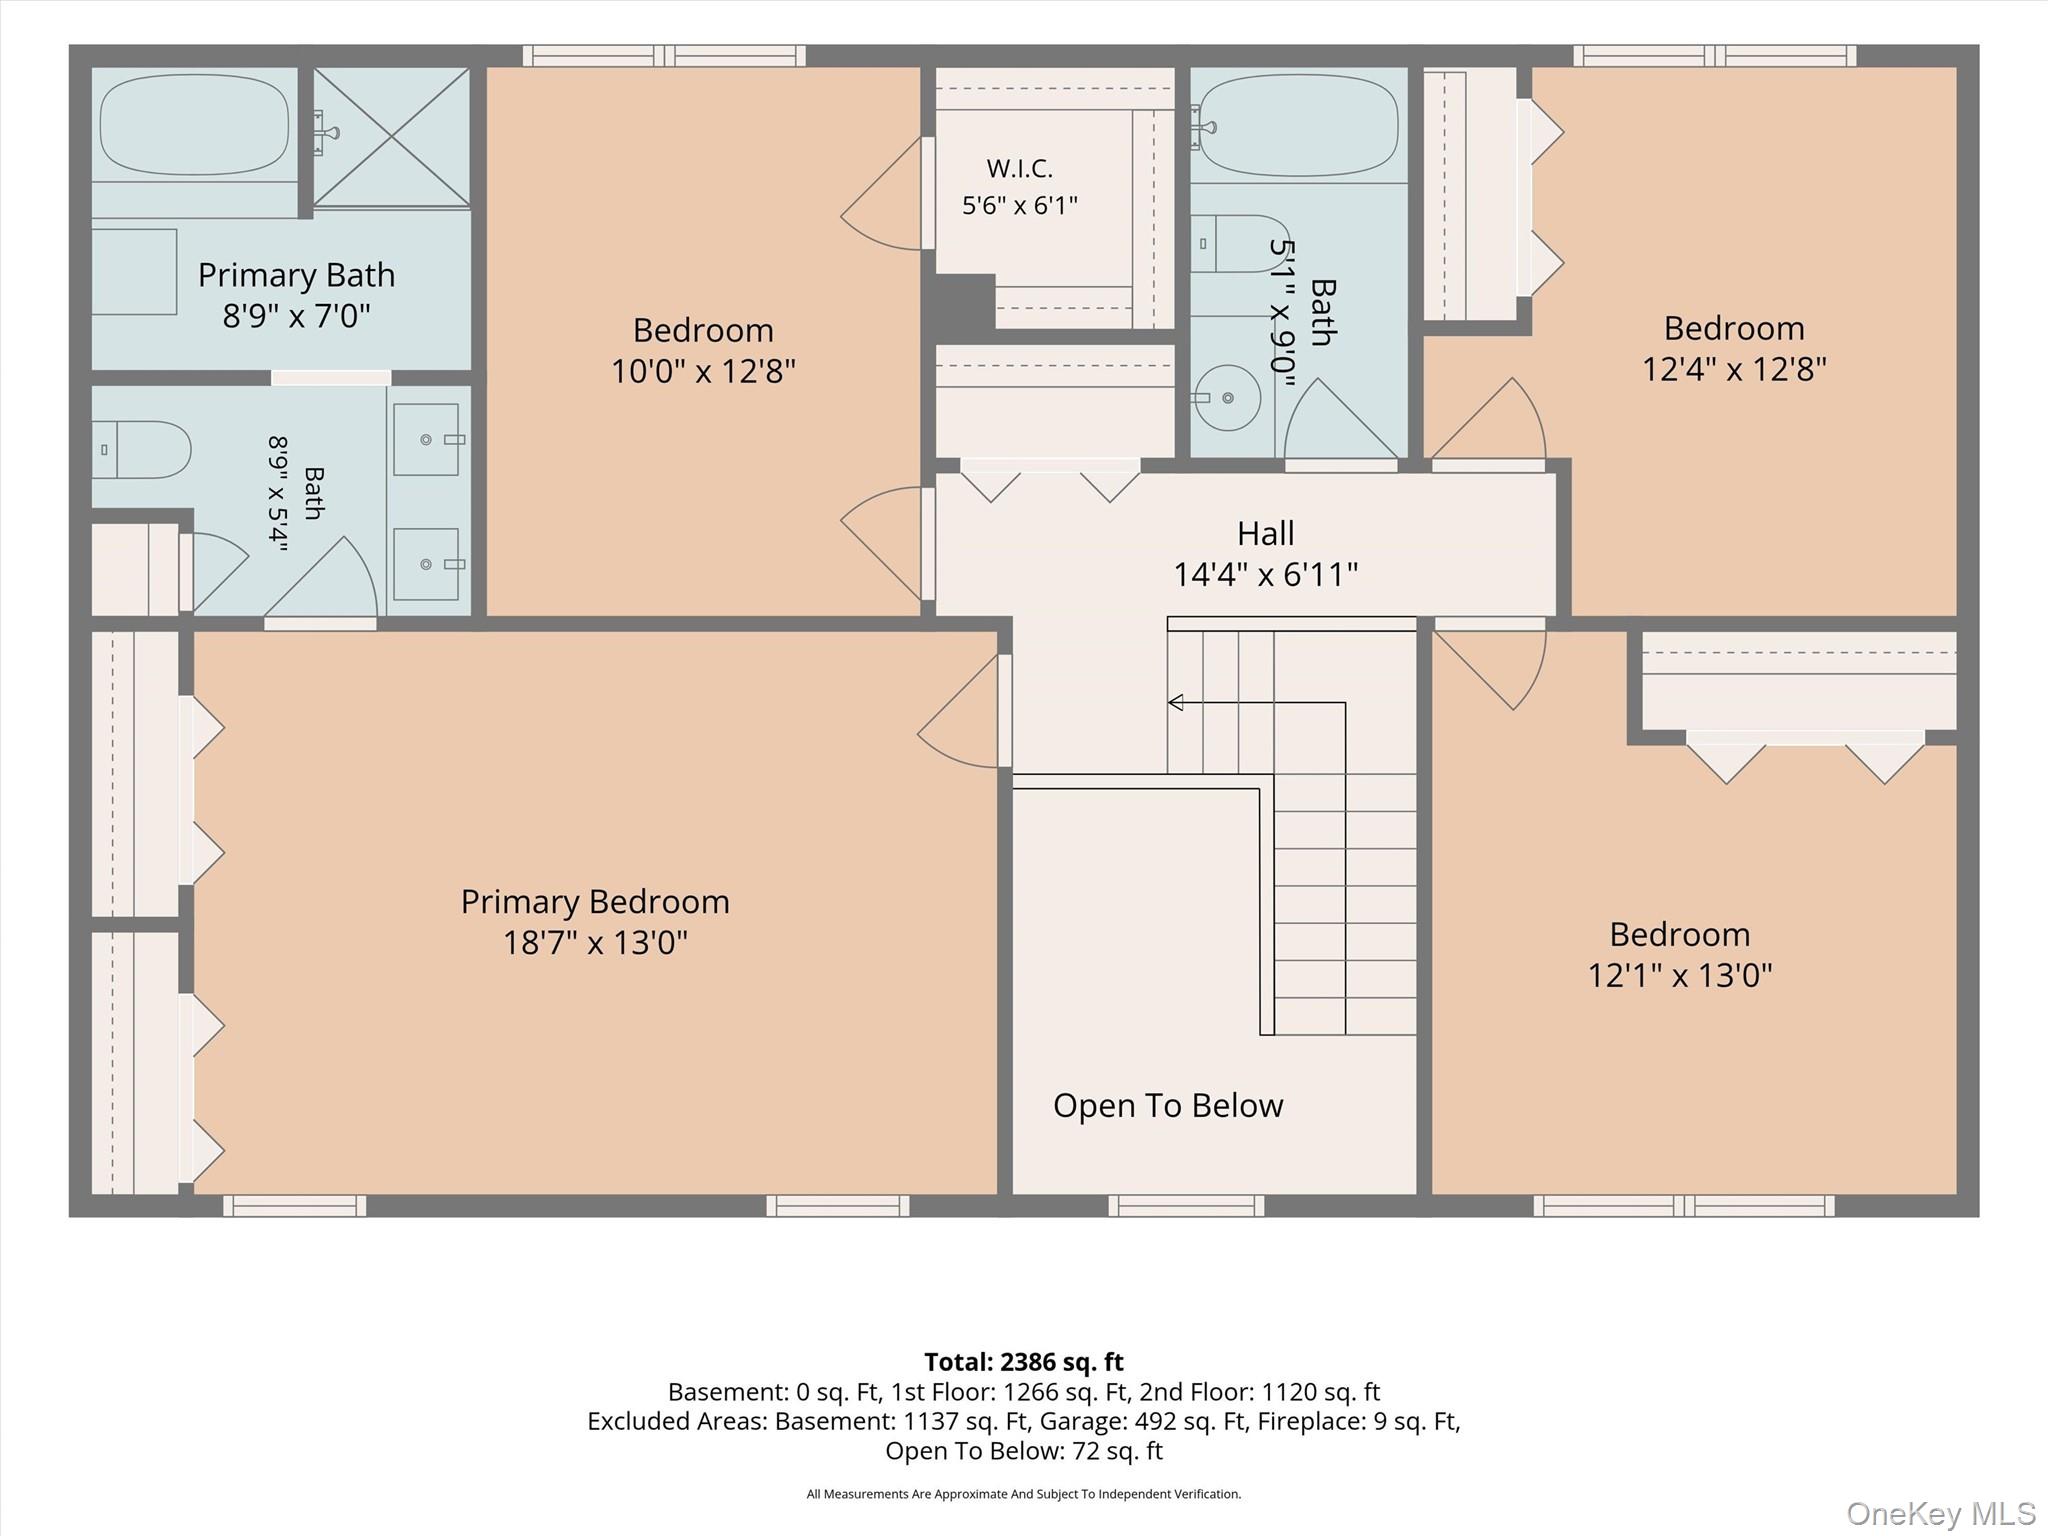
Upstairs, the spacious primary suite features high ceilings, two generous closets and an updated private bathroom. Three additional bedrooms finish off the top floor.

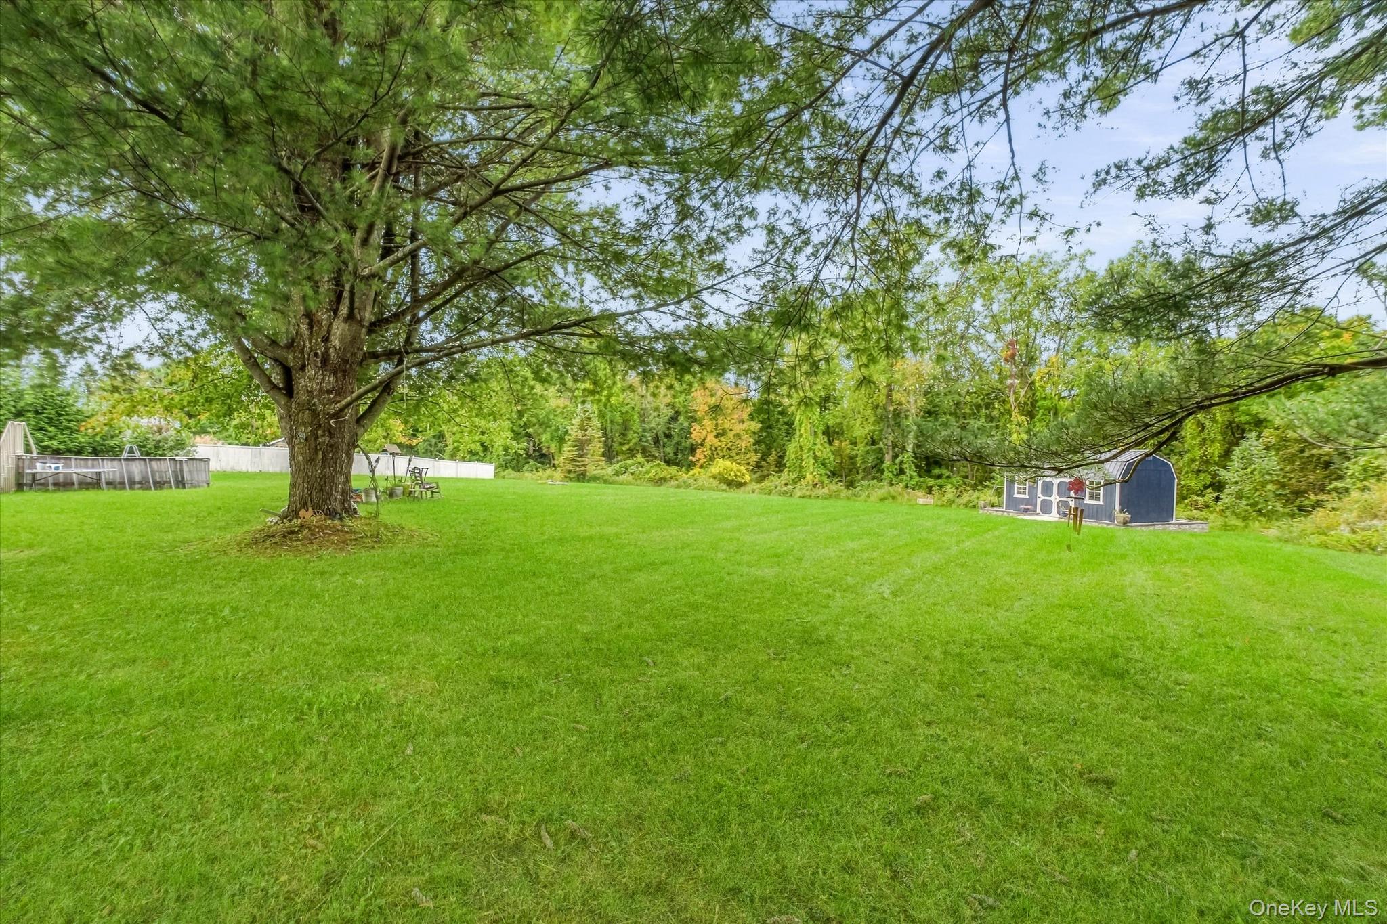
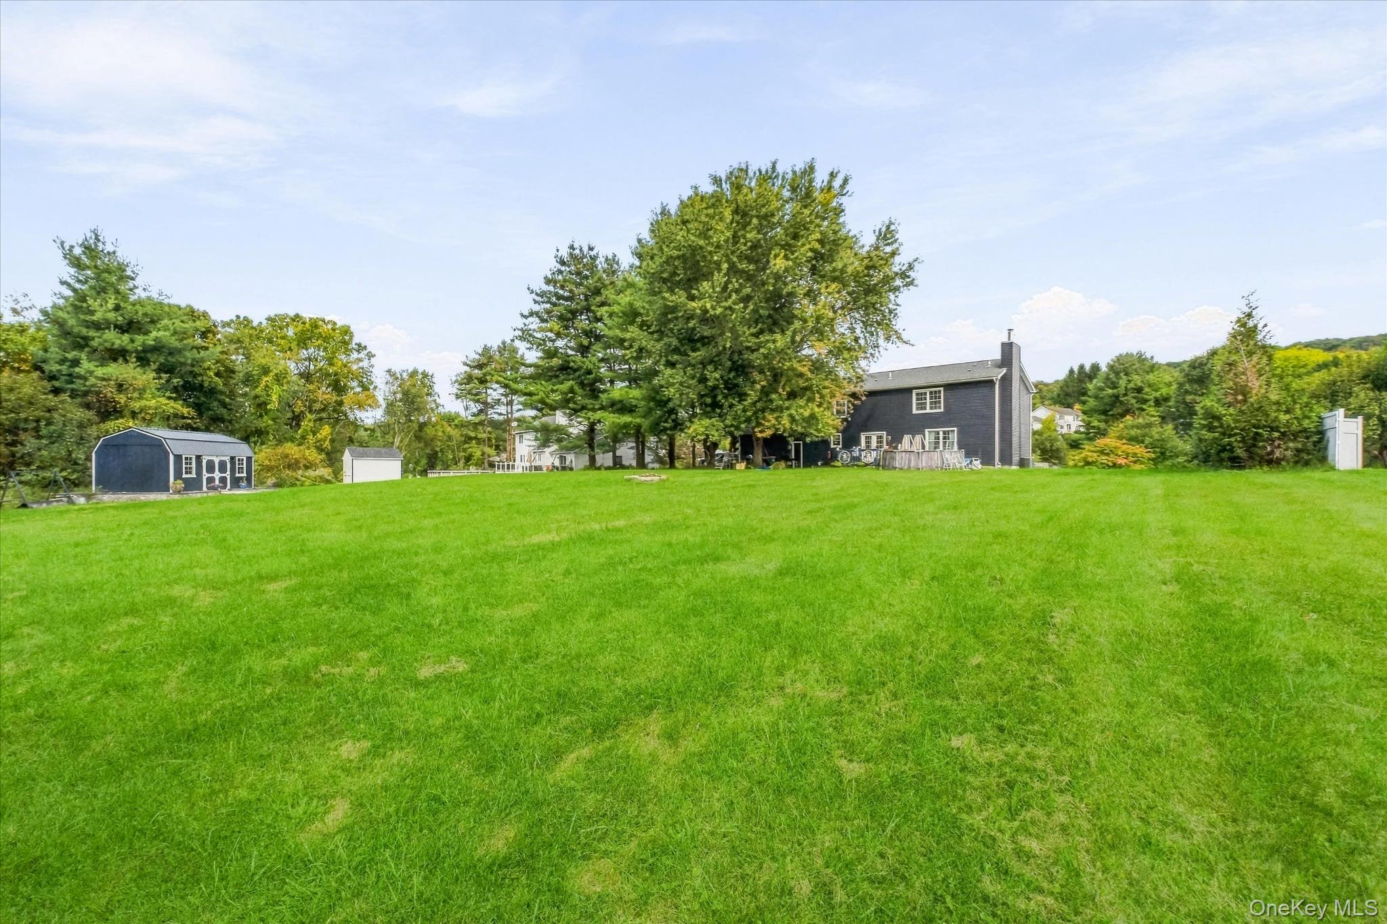
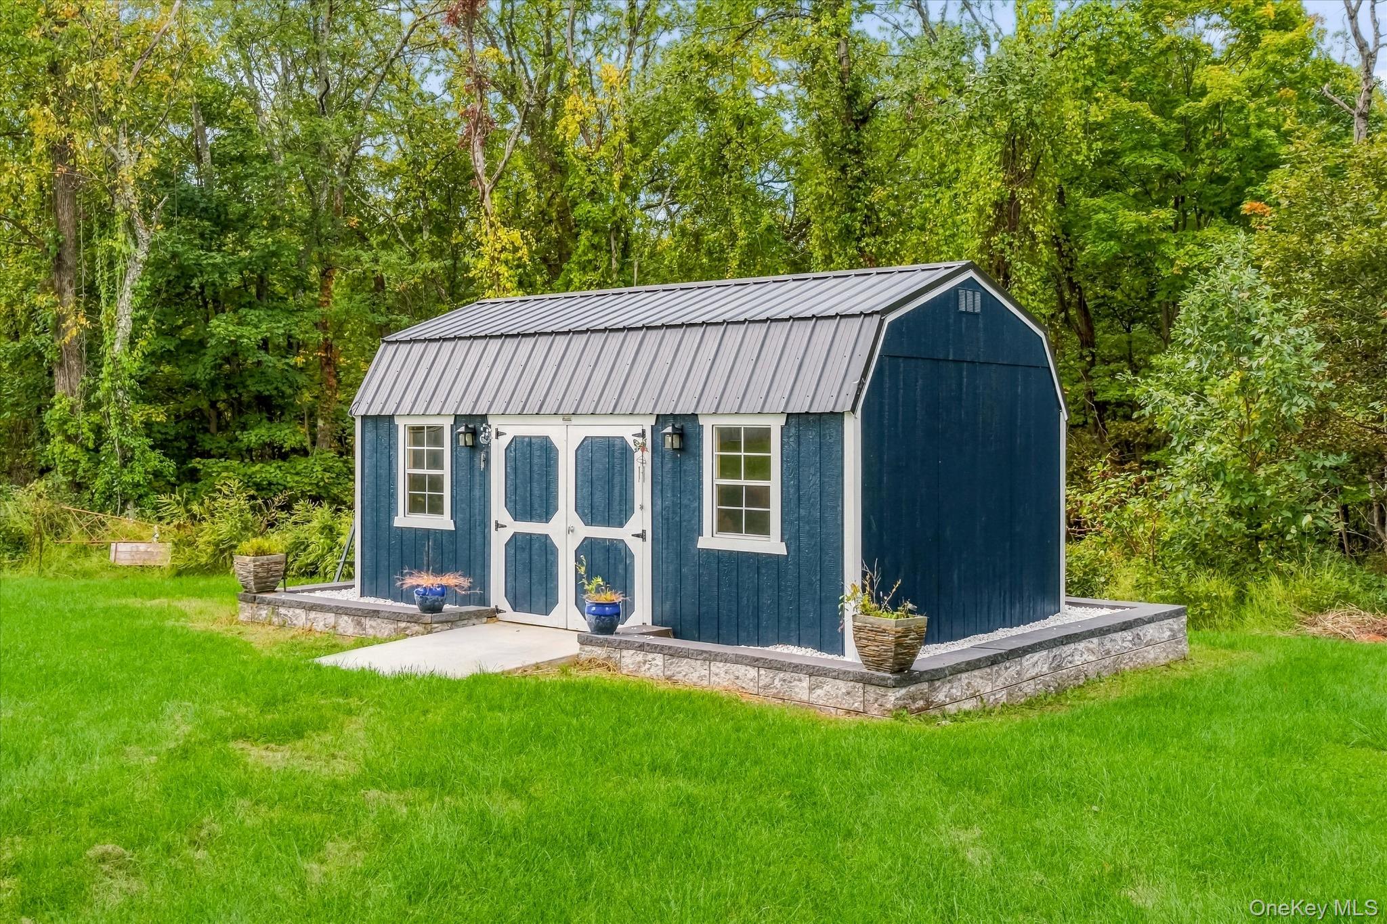
Outside, explore the level yard, discover the brook toward the back of the property, or follow a connecting path to the Appalachian Trail. A cottage-style shed offers possibilities for a future hobby space or peaceful hideaway. Nearby Barton Orchards, Tymor Park and the Nuclear Lake Loop offer even more ways to enjoy the area.

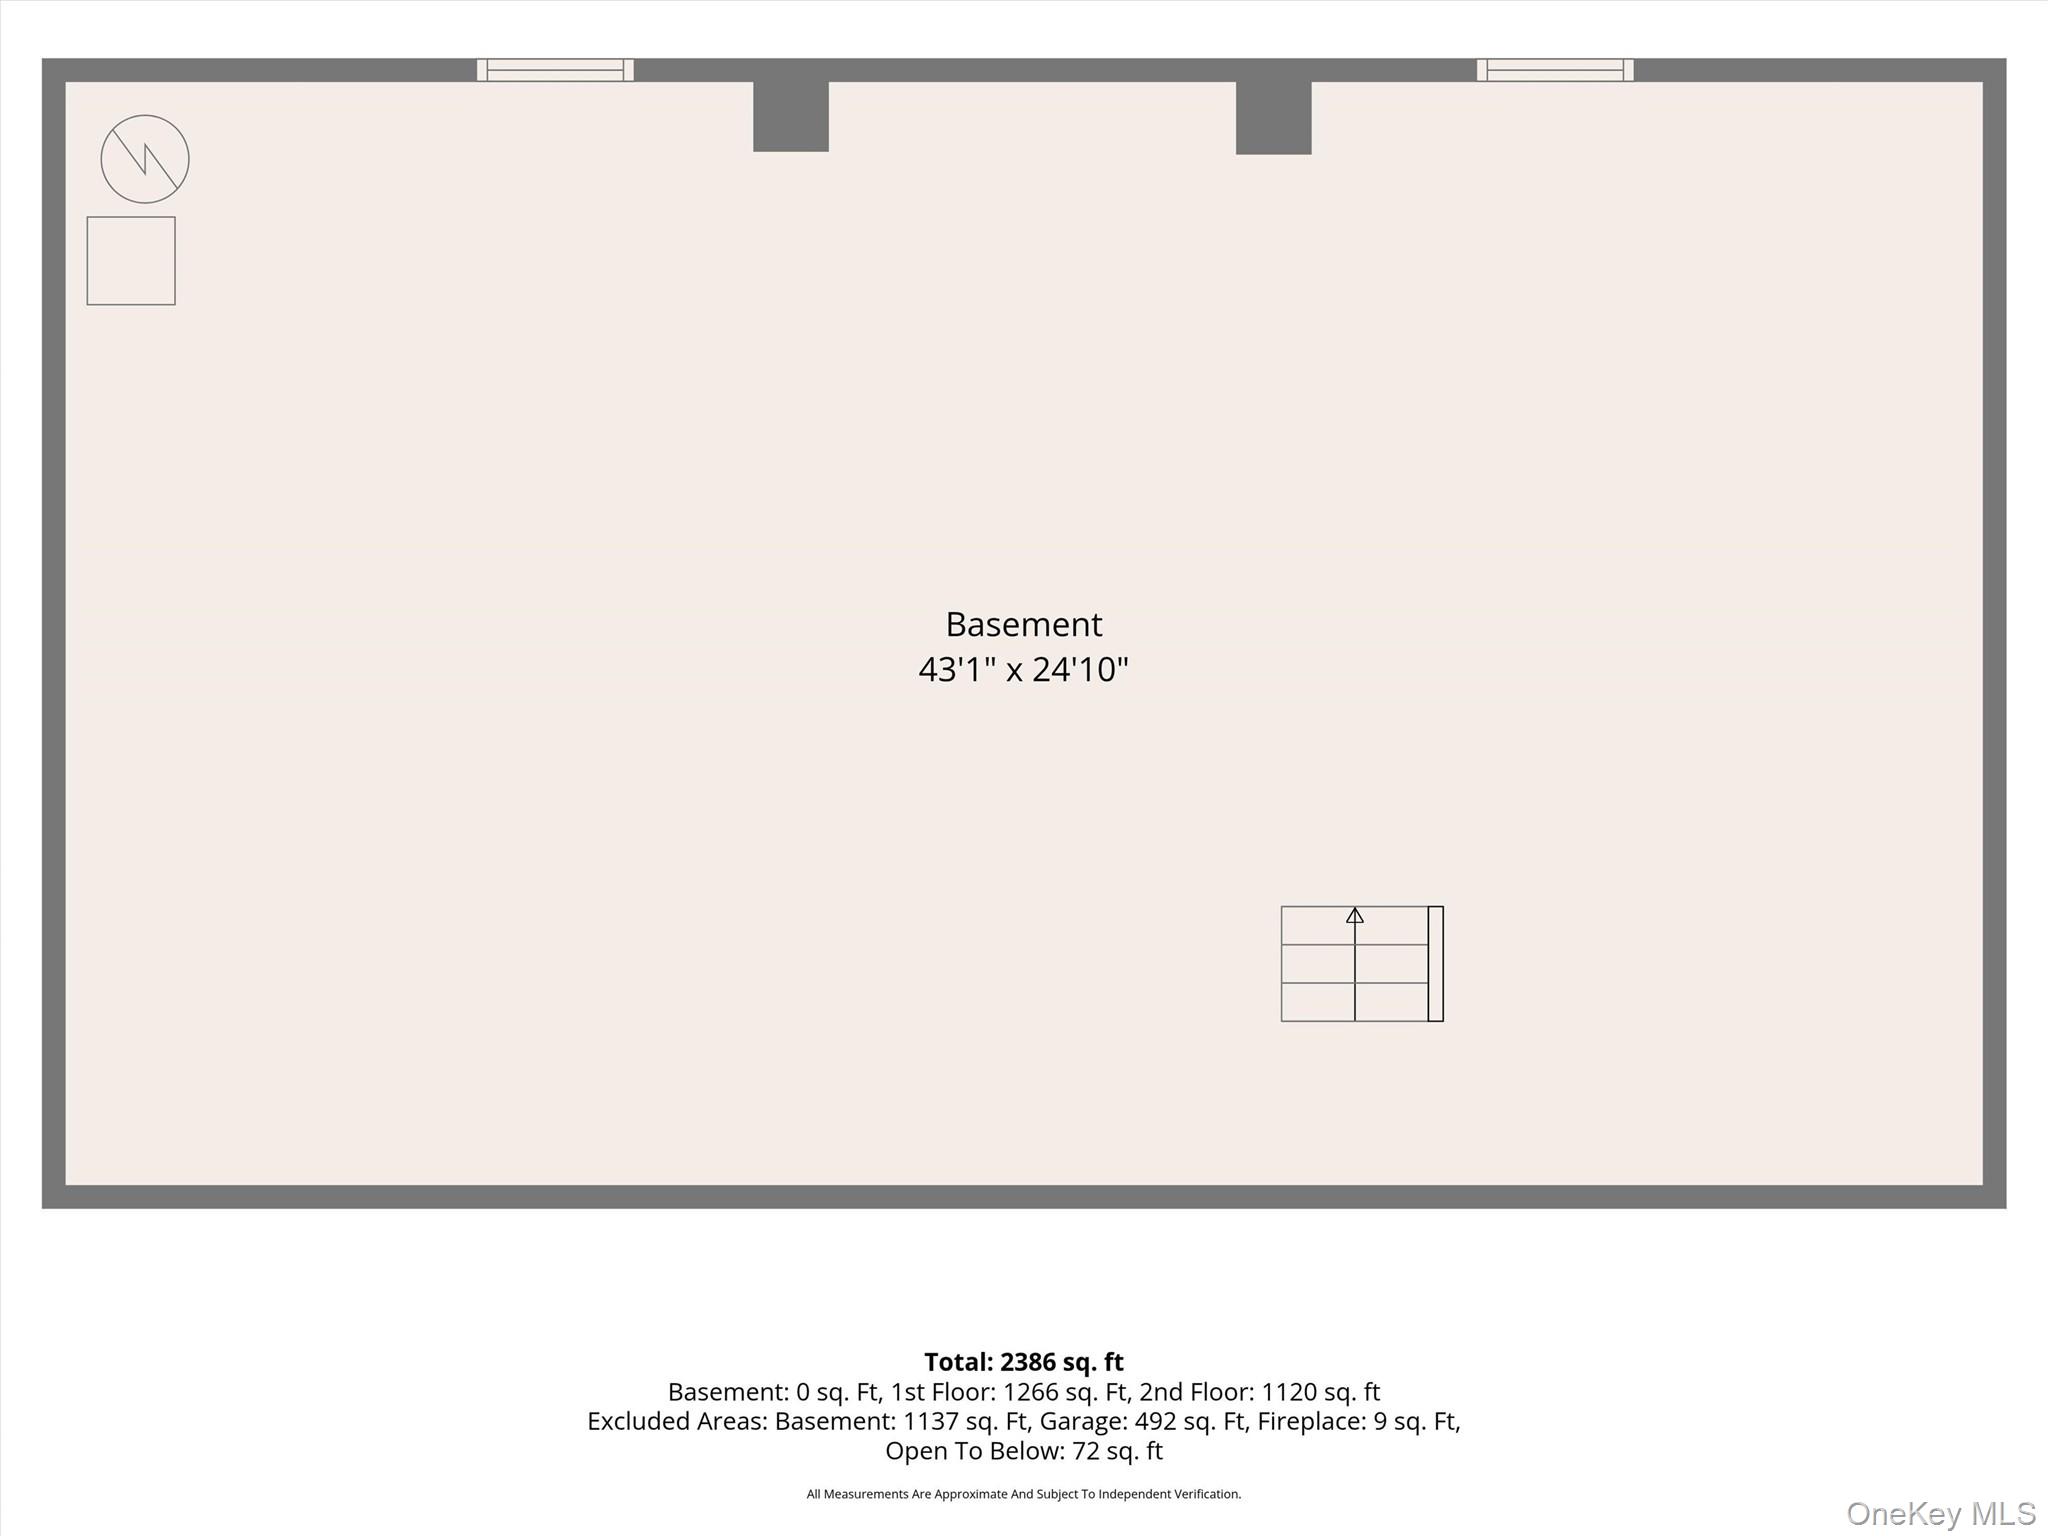
With plenty of room for everyday living, a two-car garage, an unfinished basement, and newer siding and oil tank, this home is ready for its next chapter.

Come for the mountain views. Stay a little longer on the deck. Picture what life could feel like here.
Overview

Property Status
Pending
Lot Size
1.2 Acres
MLS ID
1057643
Property Type
Residential
Year Built
1987

Features & Amenities

Neighborhood
Dutchess County, NY
Architecture Styles
Colonial
Garage Spaces
2.0
Water Source
Public
Utilities
Sewer Connected, Trash Collection Private
Parking
Driveway, Garage
Heat Type
Oil
Air Conditioning
Central Air
Appliances
Dishwasher, Dryer, Refrigerator, Stainless Steel Appliance(s), Washer
Other Interior Features
Crown Molding, Eat-in Kitchen, Kitchen Island, Primary Bathroom
Sewer
Public Sewer
Elementary School
Beekman
Middle School
Union Vale Middle School
High School
Arlington High School
School District
Arlington
Sales Price
$650,000
Real Estate Tax
$15,707/yr

Downloads

Blue-sided single-story home behind a broad lawn and mature trees.

Schedule a Tour

I would love to help you see this beautiful home! As a full-service brokerage, I can help you tour. Please submit an offer, and answer questions about the buying process.

Thank you

for your interest in 84 Stowe Drive, Poughquag, NY 12570

84 Stowe Drive
Navigate

Mortgage Calculator

Estimate your monthly mortgage payment, including the principal and interest, property taxes, and HOA. Adjust the values to generate a more accurate rate.

$0,000 Your Payment 20 15 65
$0,000 Your Payment

I'm Interested In

84 Stowe Drive

or
  • CallVesna Kanacki

    License #10491211676 | 894699 | REB.0793115

    (917) 414-8736